How to Choose Hotel Room Furniture Based on Corridor and Walkway Dimensions
Thứ 3, 13/10/2026
Administrator
7
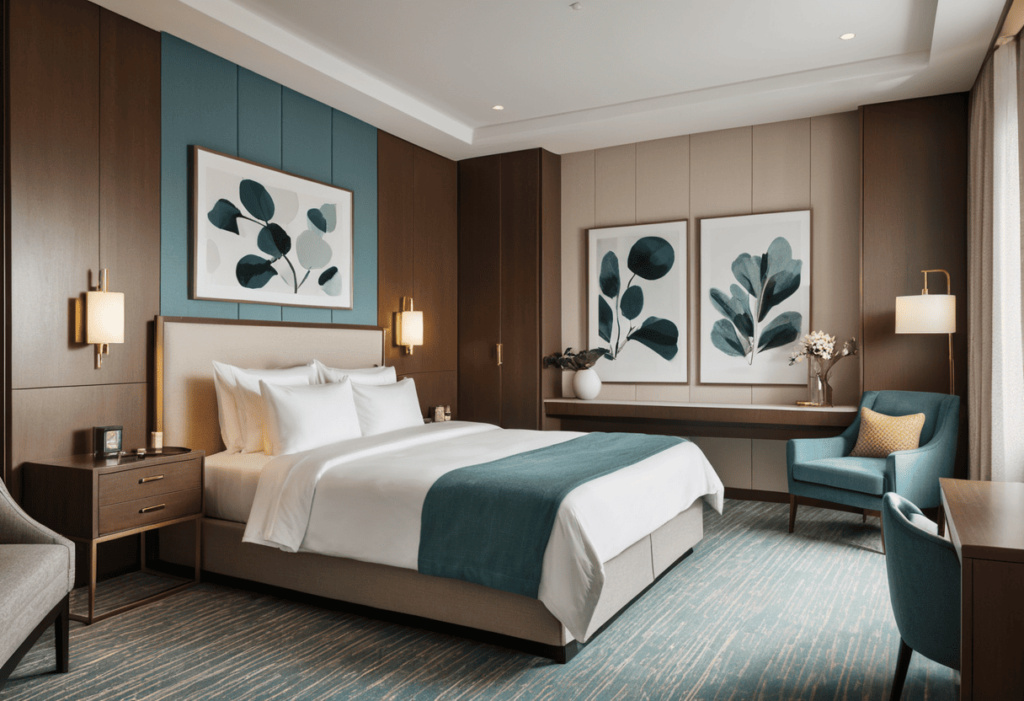
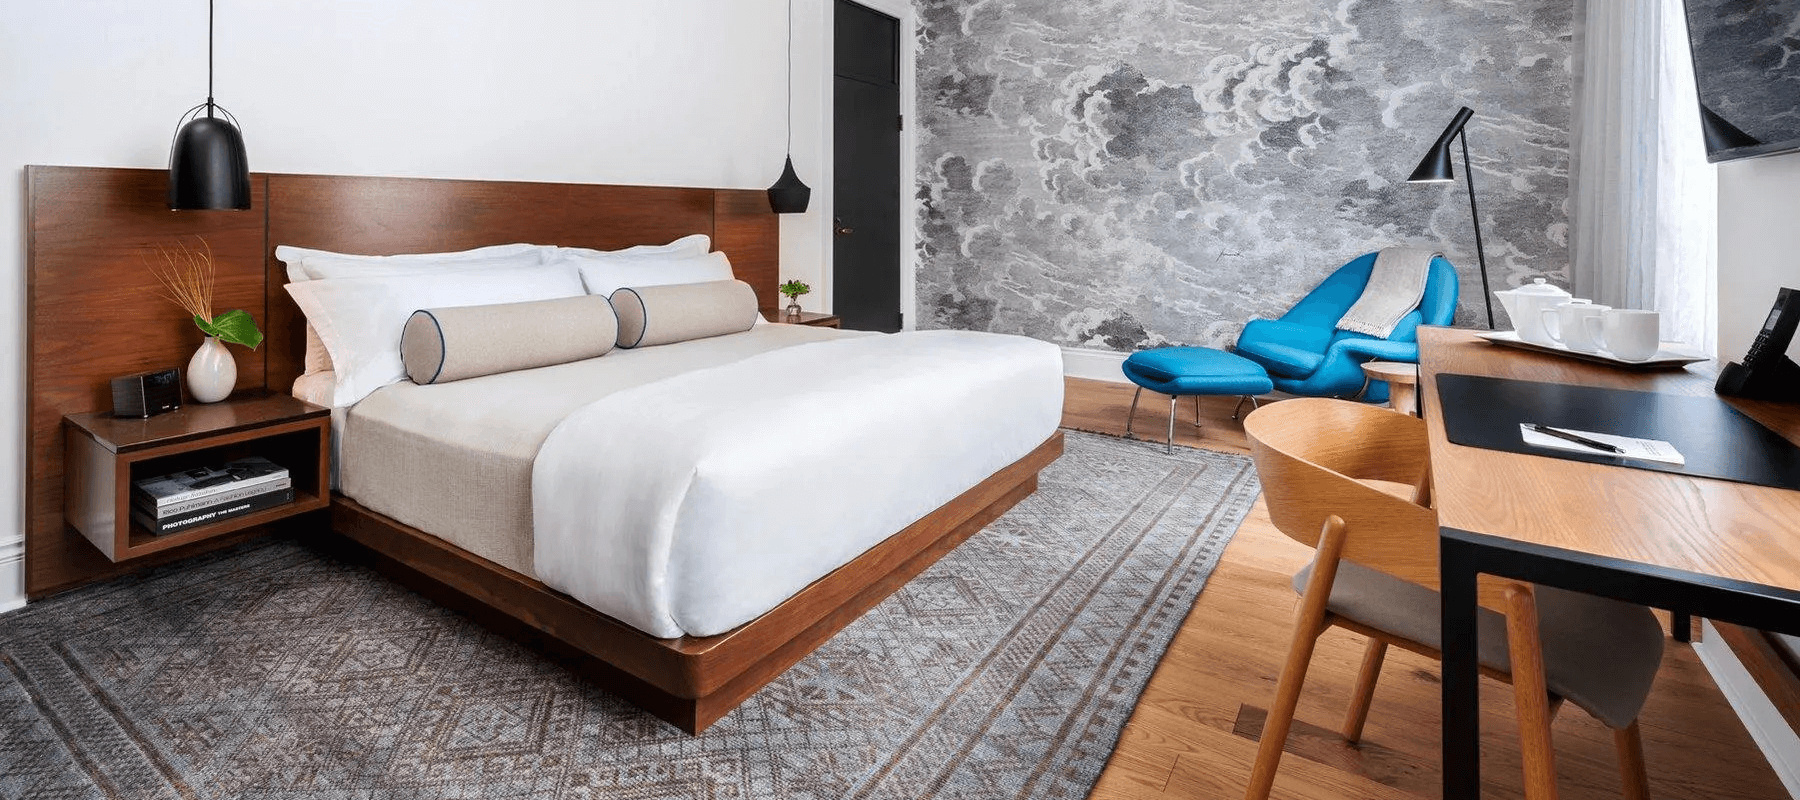
The dimensions of corridors and walkways play an important role in determining how hotel room furniture should be selected and arranged, as insufficient clearance can affect guest movement, comfort, and overall room functionality. In this article, Ngoc Hoang Anh explores practical solutions for choosing and positioning hotel furniture based on available circulation space, room dimensions, accessibility, and different interior layouts.
1. Assessing Available Corridor and Walkway Space
Before selecting hotel room furniture, it is important to understand how much space is available for movement between different functional areas. Careful assessment of corridors and walkways helps determine suitable furniture dimensions and placement, ensuring guests can move comfortably while essential areas such as the bed, wardrobe, bathroom, and entrance remain easy to access.
1.1 Measuring the Main Circulation Paths
The main circulation paths should be measured from the entrance to frequently used areas such as the bed, bathroom, wardrobe, and desk. Measuring these routes before choosing furniture provides a clearer understanding of where furniture can be placed and how much clearance should be preserved for comfortable movement.
1.2 Identifying Areas with Limited Clearance
Some parts of a hotel room may have naturally restricted space, particularly around corners, entrances, bedside areas, or between large furniture pieces. Identifying these points in advance helps prevent oversized cabinets, chairs, tables, or other furnishings from narrowing the walkway and creating an uncomfortable circulation pattern.
1.3 Considering Guest Movement and Daily Room Activities
Furniture selection should reflect how guests actually move through and use the room during their stay. Areas used frequently should remain easy to access, while sufficient space should be maintained for opening doors, pulling out chairs, accessing storage, and moving personal belongings without interfering with other furniture.
2. Choosing Furniture Dimensions Based on Available Space
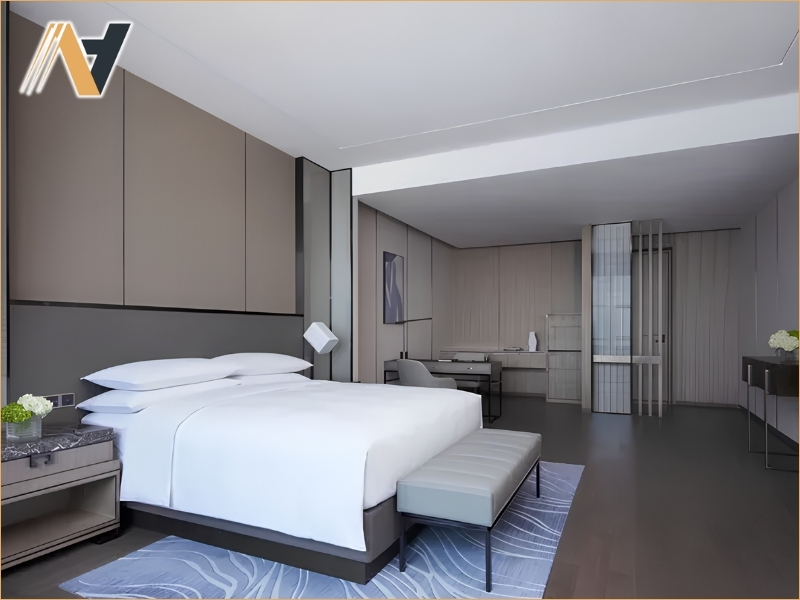
Furniture dimensions should be determined by the actual size and configuration of the hotel room rather than selected solely for appearance or storage capacity. Choosing appropriately proportioned pieces helps preserve circulation space, maintain convenient access to essential areas, and create a more balanced interior without making the room feel overcrowded.
2.1 Selecting Furniture with Appropriate Depth and Width
The width and depth of each furniture piece should correspond to the available floor area and its intended function. Beds, wardrobes, desks, cabinets, and tables with excessive dimensions can reduce usable walkway space, while appropriately sized furniture can provide the required functionality without placing unnecessary pressure on room circulation.
2.2 Maintaining Sufficient Clearance Around Furniture
Adequate clearance should be maintained around furniture that guests need to approach, open, or use regularly. This includes space around wardrobes, drawers, chairs, beds, and cabinets, allowing doors and movable components to operate freely while guests can move between different areas without unnecessary obstruction.
2.3 Balancing Furniture Capacity with Room Circulation
Hotels should balance storage capacity and furniture functionality with the need for clear movement throughout the room. Instead of filling available space with larger pieces, compact designs, multifunctional furniture, and carefully planned storage can provide practical benefits while preserving comfortable walkways and a more open visual appearance.
3. Arranging Key Furniture to Improve Guest Movement
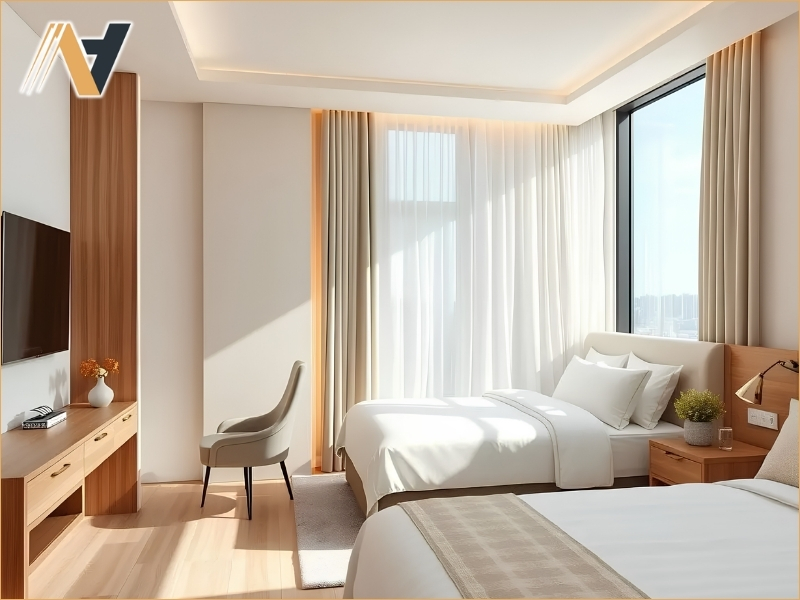
The arrangement of major furniture pieces directly affects how easily guests can move between different areas of a hotel room. A thoughtful layout should establish clear circulation routes while keeping essential furniture convenient to access, ensuring that the room remains functional without appearing crowded or difficult to navigate.
3.1 Positioning Beds Without Obstructing Walkways
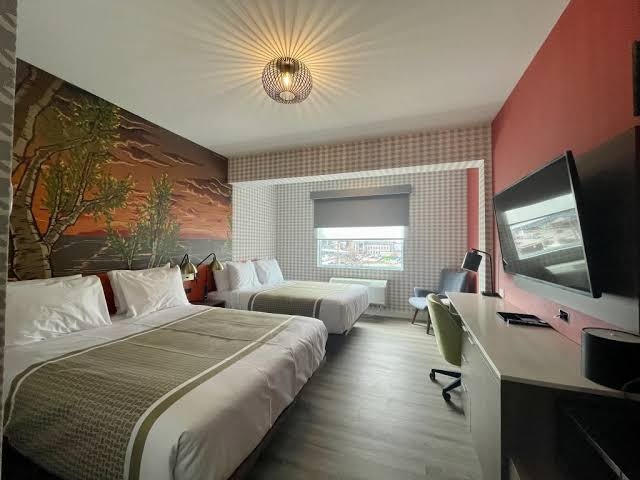
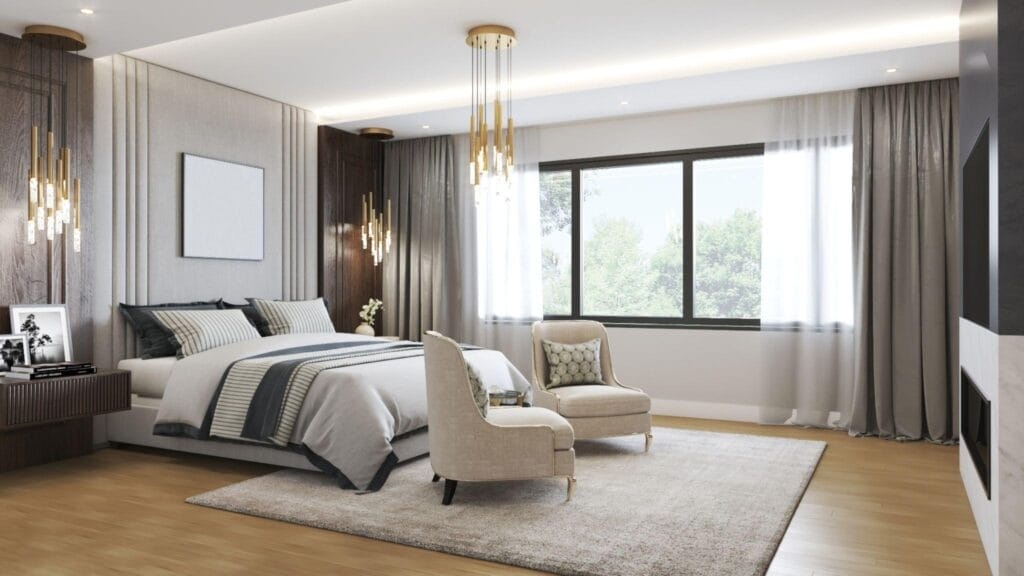
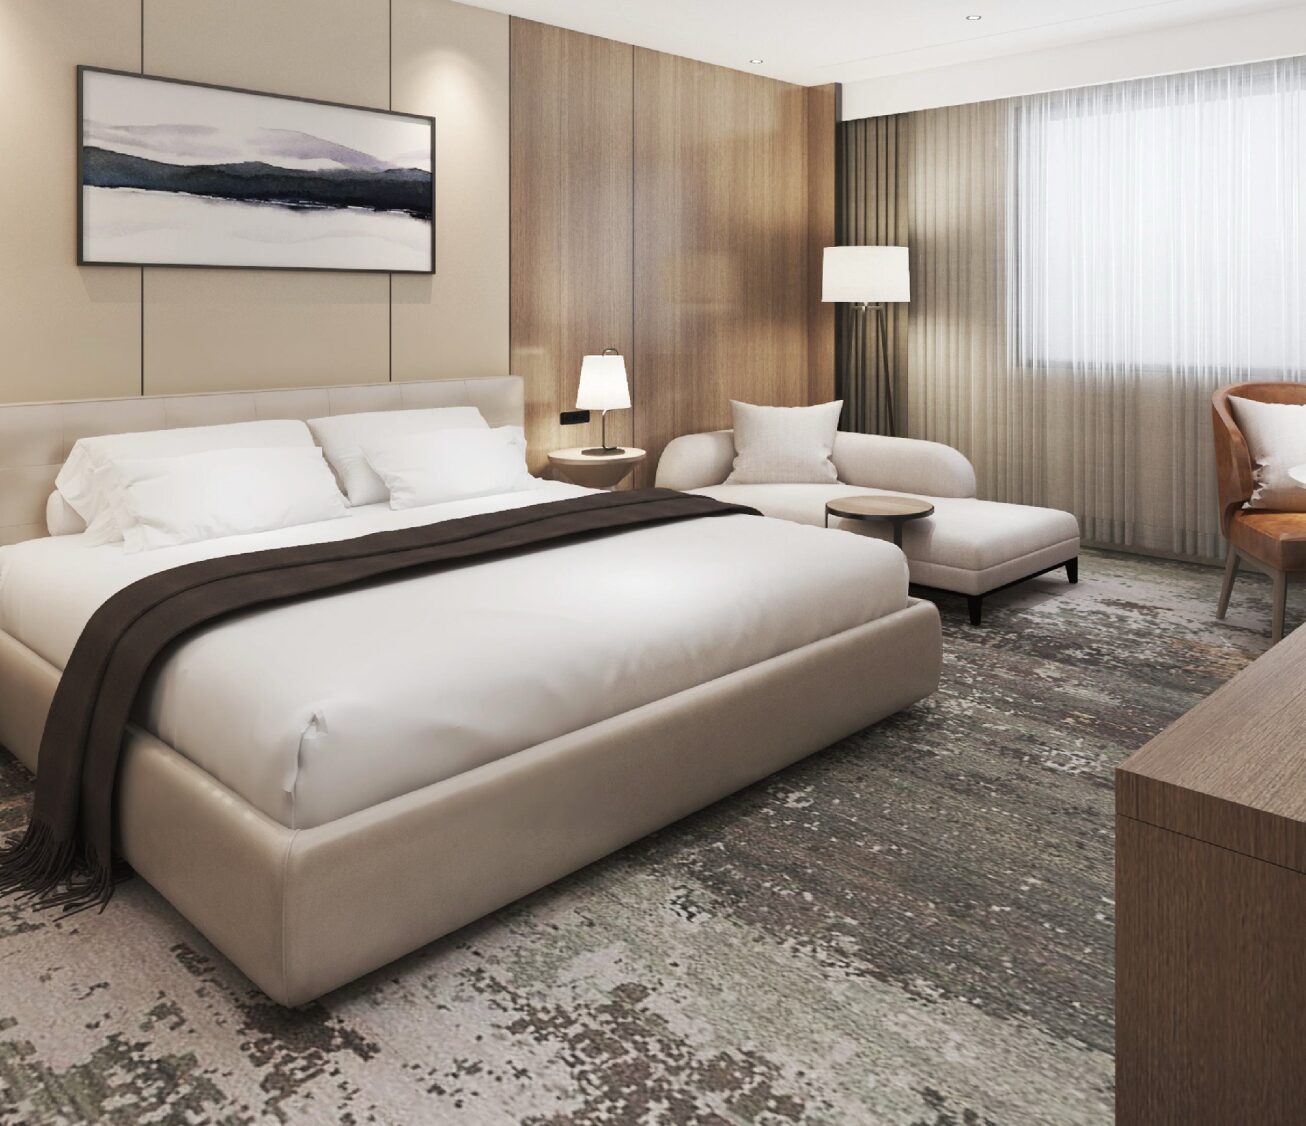
The bed is usually the largest furniture item in a guest room, so its position should be planned carefully to avoid restricting movement. Sufficient space should be provided around accessible sides of the bed, while its placement should not interfere with the entrance, bathroom access, wardrobe doors, or other frequently used routes.
3.2 Arranging Wardrobes and Cabinets Near Suitable Access Points
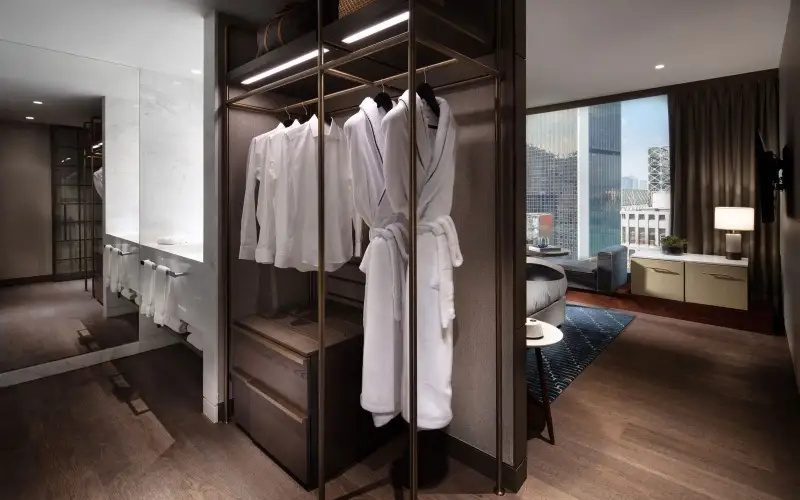
Wardrobes and cabinets should be placed where guests can reach them easily without blocking the main circulation path. Their doors and drawers also require adequate opening space, so the surrounding layout should allow guests to access clothing, luggage, and personal belongings without creating conflicts with nearby beds, desks, or seating.
3.3 Placing Desks, Chairs, and Other Furniture Efficiently
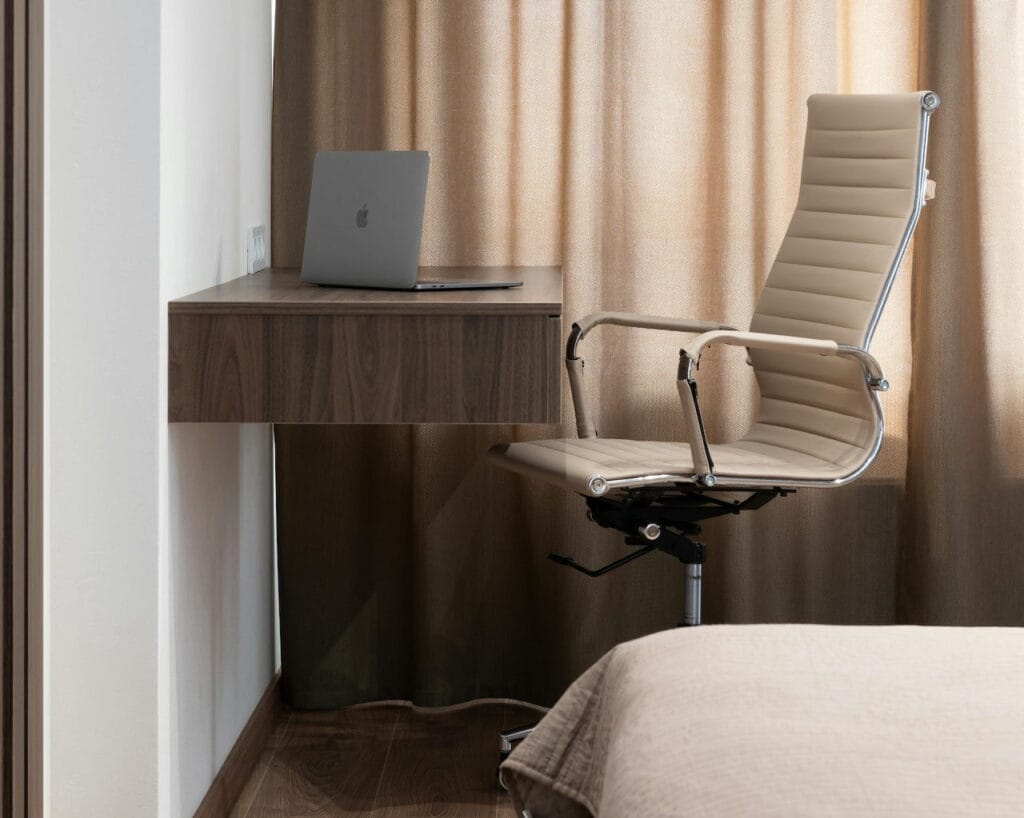
Smaller furniture pieces should be positioned according to both their function and the available circulation space. Desks can be placed along walls or in underused areas, while chairs, side tables, and luggage benches should be arranged so they can be used comfortably without narrowing important walkways or disrupting movement through the room.
4. Considering Accessibility and Guest Comfort
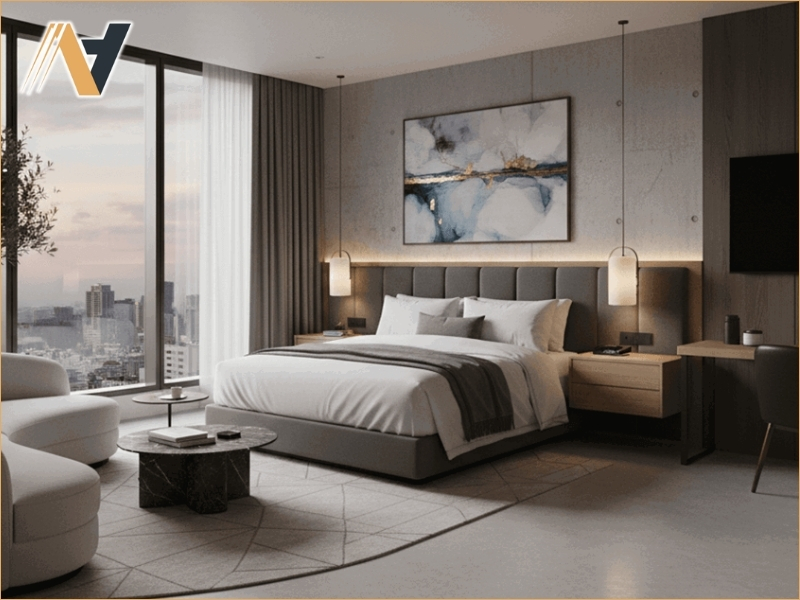
Beyond fitting within the available space, hotel furniture should support comfortable and convenient movement for guests with different needs. Thoughtful planning of furniture placement, access points, and circulation areas can reduce obstacles, make essential facilities easier to reach, and create a more welcoming room environment.
4.1 Providing Convenient Access to Essential Furniture
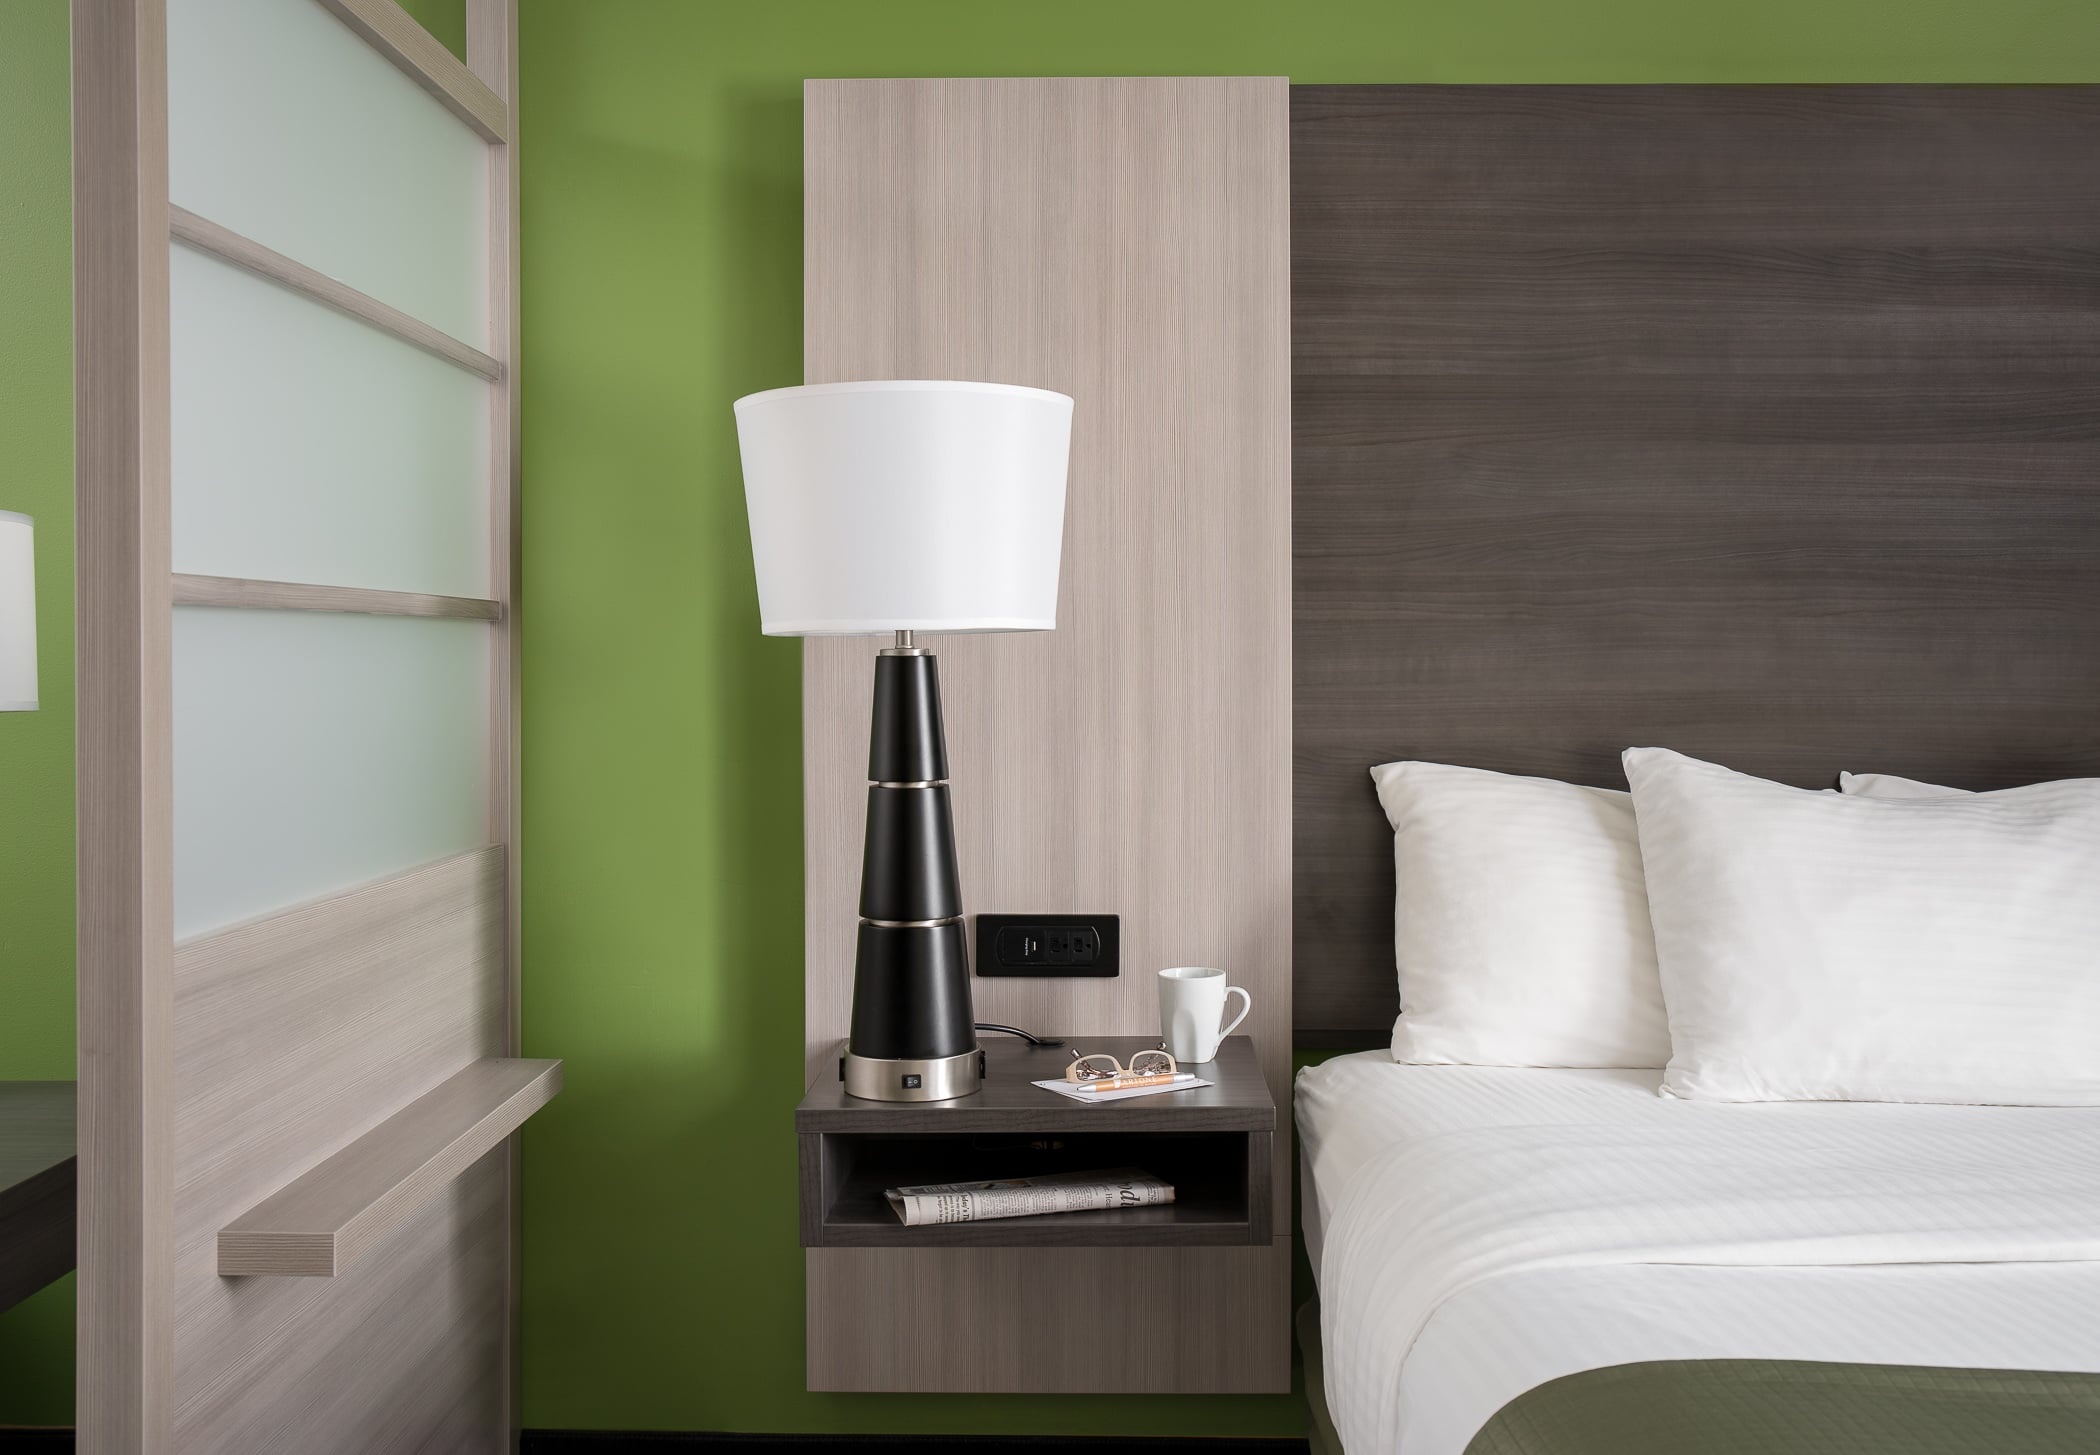
Frequently used furniture such as beds, wardrobes, desks, luggage benches, and bedside tables should be positioned within convenient reach. Guests should be able to approach these items, open drawers or doors, and use their features without having to navigate around unnecessary obstacles.
4.2 Avoiding Obstacles Along Frequently Used Paths
Main walkways should remain clear of furniture corners, loose accessories, chairs, and other objects that could interfere with movement. Furniture with doors, drawers, or movable components should also be positioned so their operation does not unexpectedly block important circulation routes.
4.3 Supporting Comfortable Movement for Different Guest Needs
Hotel room layouts should provide sufficient space for guests with different mobility requirements and luggage needs. Considering wider access points, unobstructed pathways, appropriate furniture heights, and easy-to-reach storage can make the room more convenient while supporting a more inclusive and comfortable guest experience.
5. Customizing Hotel Furniture for Different Room Layouts
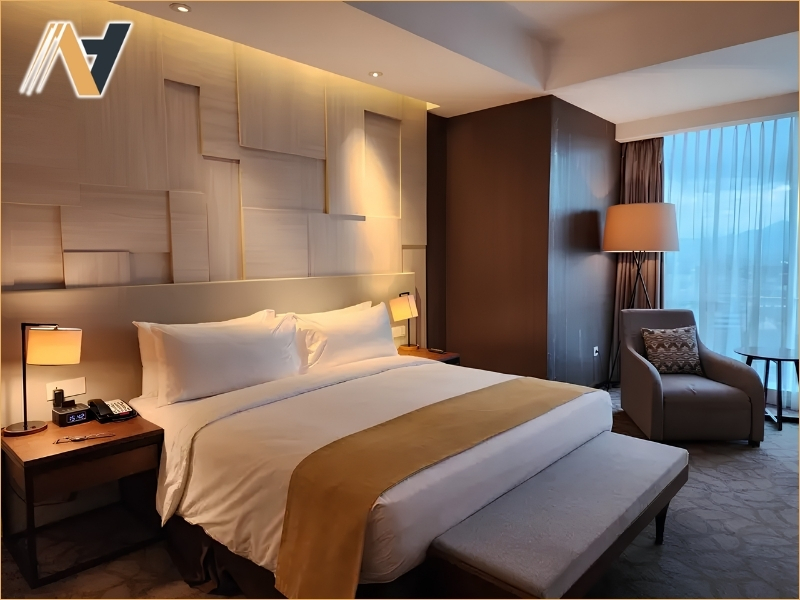
Each hotel room may have different dimensions, architectural features, and circulation patterns, making standardized furniture dimensions unsuitable for every space. Customized furniture allows hotels to adapt individual pieces to the available area, preserve comfortable walkways, and maintain a consistent interior style across different room categories.
5.1 Developing Furniture Based on Actual Room Dimensions
Custom furniture can be designed according to the precise dimensions and layout of each room, including wall positions, entrances, windows, columns, and existing circulation routes. This approach helps ensure that beds, wardrobes, desks, cabinets, and other pieces fit naturally without unnecessarily reducing the available movement space.
5.2 Using Space-Saving Furniture for Compact Rooms
Compact hotel rooms can benefit from multifunctional and space-efficient furniture that provides practical functions without occupying excessive floor area. Wall-mounted desks, built-in wardrobes, storage beds, slim cabinets, and appropriately sized seating can help maximize usability while keeping important walkways clear and visually open.
5.3 Working with Professional Hotel Furniture Manufacturers
Professional hotel furniture manufacturers can develop furniture according to specific room measurements, circulation requirements, and interior concepts. By combining suitable dimensions, materials, finishes, and functional features, customized production allows hotels to create coordinated interiors that make effective use of available space while maintaining guest comfort.
Conclusion
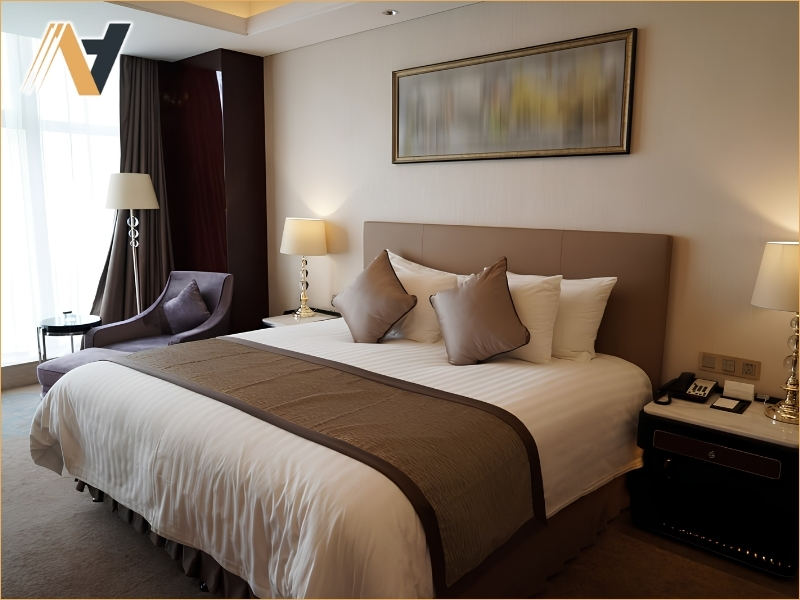
Choosing hotel room furniture based on corridor and walkway dimensions can improve guest movement, comfort, and the overall functionality of the room. By assessing available circulation space, selecting appropriately sized furniture, arranging key pieces carefully, considering accessibility, and applying space-saving solutions, hotels can create interiors that feel practical and well organized without compromising design quality.
For hotels seeking refined, durable, and fully customized solutions, Ngoc Hoang Anh offers premium Vietnam hotel furniture tailored to different room dimensions, circulation requirements, and interior concepts while maximizing guest comfort and space efficiency.
Contact us today for expert consultation and bespoke hospitality furniture production.
-----
NGOC HOANG ANH TRADING COMPANY LIMITED
Tax Code: 3702874413
Address: No. 288/28/10 Huynh Van Luy Street, Zone 7, Phu Loi Ward, Ho Chi Minh City, Vietnam
Warehouse: No. 1/91, Thuan Giao 02 Street, Binh Thuan 2 Residential Quarter, Thuan Giao Ward, Ho Chi Minh City, Vietnam
Phone/Whatsapp/Wechat: +84342076666
Email: info@ngochoanganh.com.vn