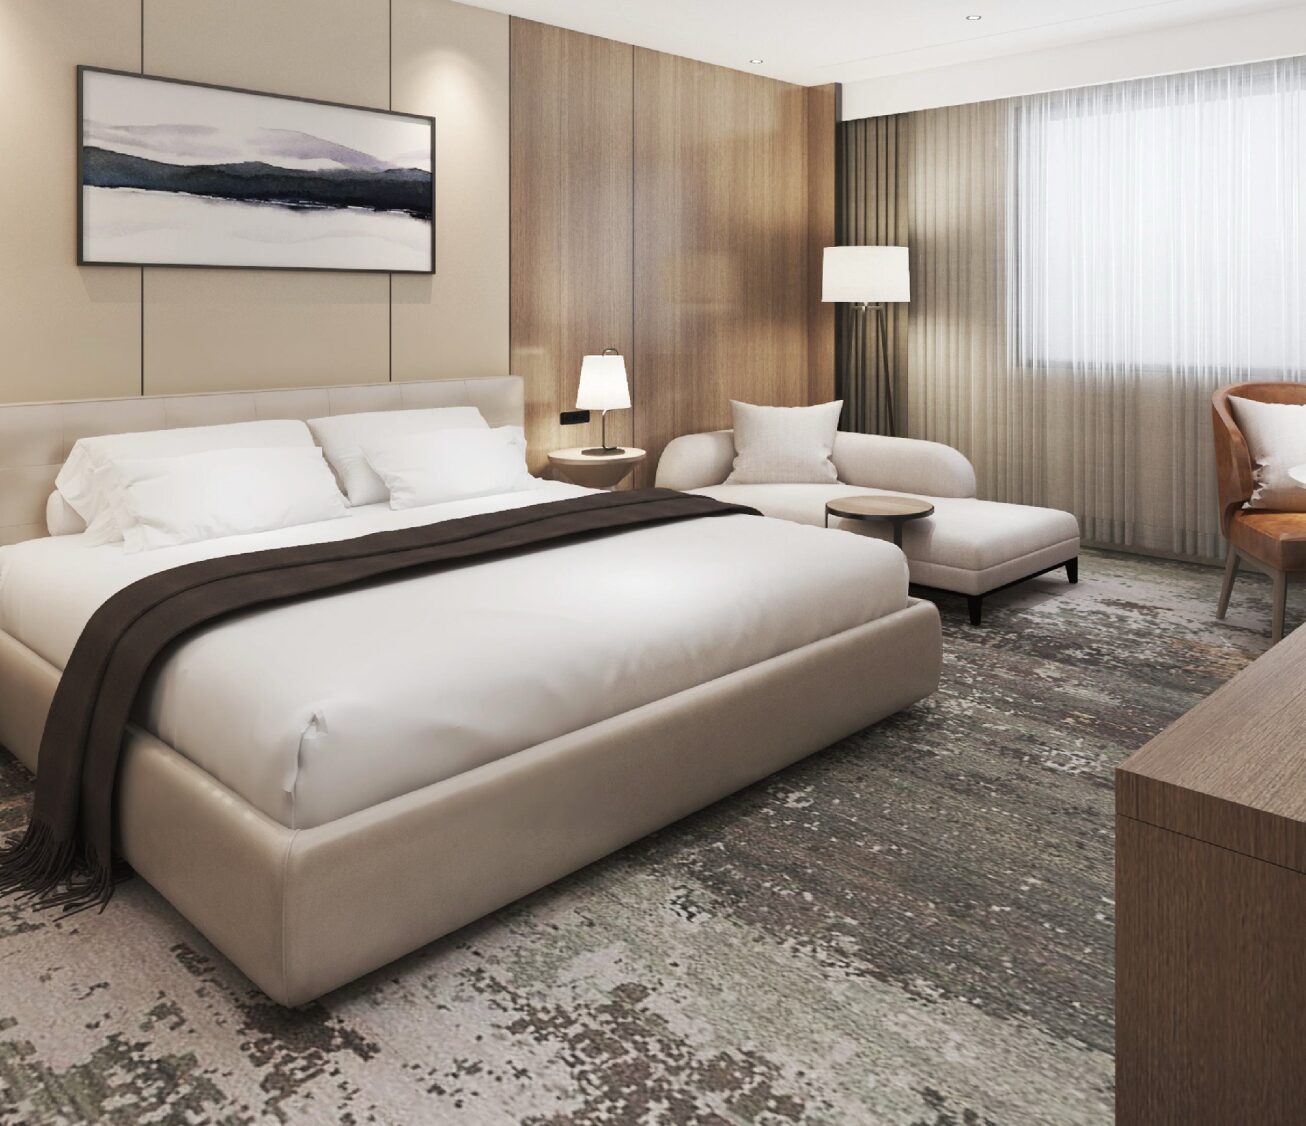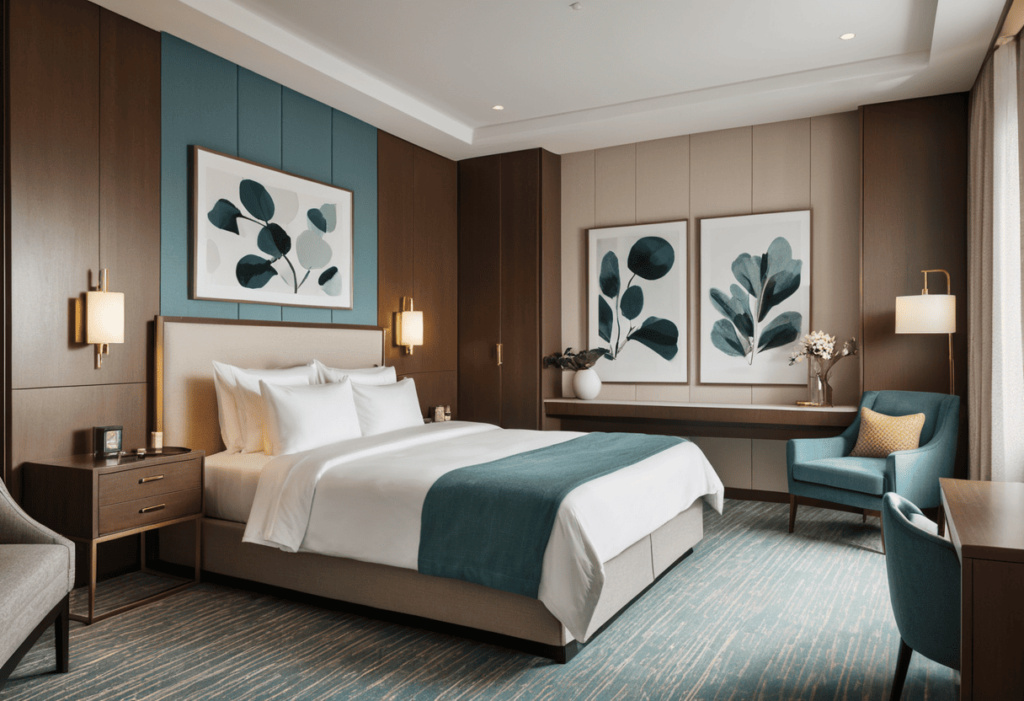
Hotel Room Layout Tips to Optimize Space Usage
Thứ 4, 15/07/2026
Administrator
148
Optimizing hotel room layouts is essential to maximize space usage while maintaining comfort, functionality, and refined aesthetics in modern hospitality environments. In this article, Ngoc Hoang Anh shares practical design insights to help hotels create efficient layouts that enhance guest experience and improve operational performance.
1. Principles of Efficient Hotel Room Layout Design
An efficient hotel room layout is the foundation of a comfortable and functional hospitality experience. Every furniture placement and circulation path should be carefully planned to maximize usable space while maintaining visual balance, operational efficiency, and the premium atmosphere that guests expect from a well-designed hotel.
1.1 Importance of spatial flow in hotel rooms
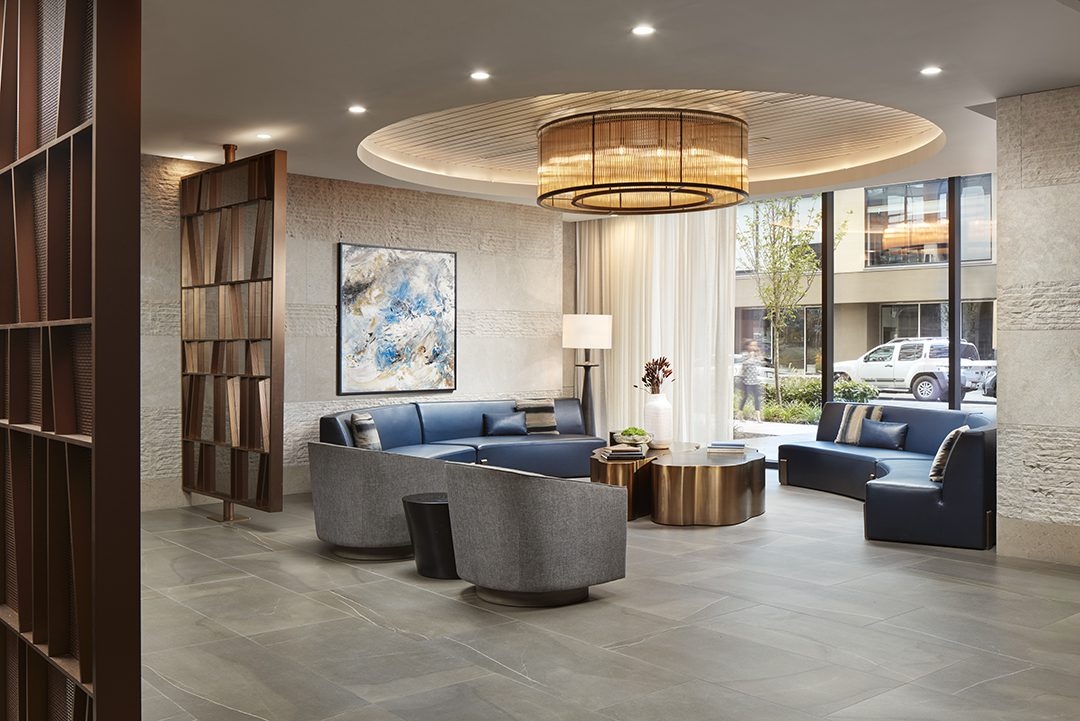
A clear and uninterrupted circulation path allows guests to move comfortably throughout the room without obstacles. Proper spatial flow also improves accessibility to essential areas such as the bed, wardrobe, bathroom, and workspace, creating a more intuitive and enjoyable guest experience while enhancing the overall functionality of the interior.
1.2 Balancing functionality and aesthetics
A successful hotel room layout must combine practical functionality with an elegant visual composition. Furniture should be positioned to support daily activities while maintaining symmetry, openness, and design harmony, ensuring that the room feels both comfortable and visually sophisticated regardless of its size.
1.3 Prioritizing essential furniture elements
Selecting only the most necessary furniture helps prevent overcrowding and improves the efficiency of the available space. By focusing on essential pieces that provide maximum functionality, hotels can create cleaner layouts, enhance guest comfort, and maintain a refined interior that aligns with modern hospitality design standards.
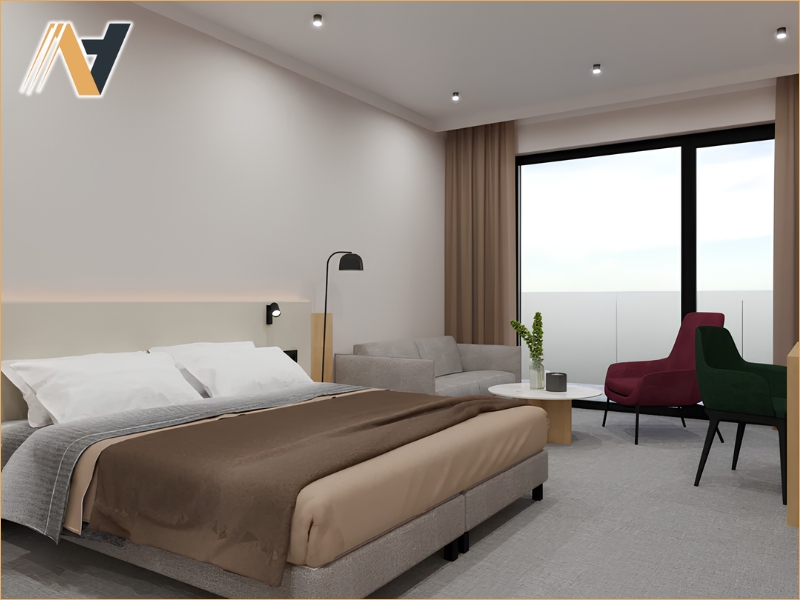
2. Smart Furniture Placement Strategies
The way furniture is arranged has a direct impact on how spacious, comfortable, and functional a hotel room feels. Strategic furniture placement helps maximize usable floor area, improve guest circulation, and create a balanced interior layout that supports both operational efficiency and an elevated hospitality experience.
2.1 Positioning beds for optimal space utilization
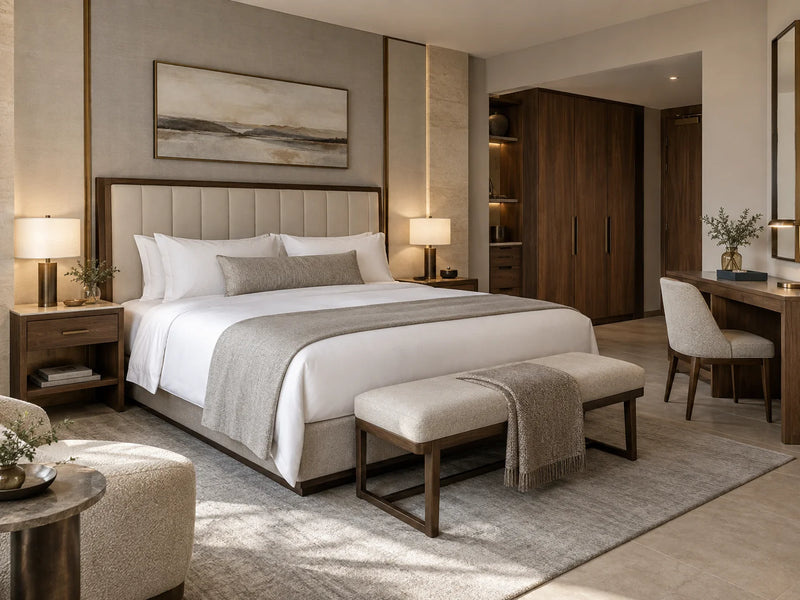
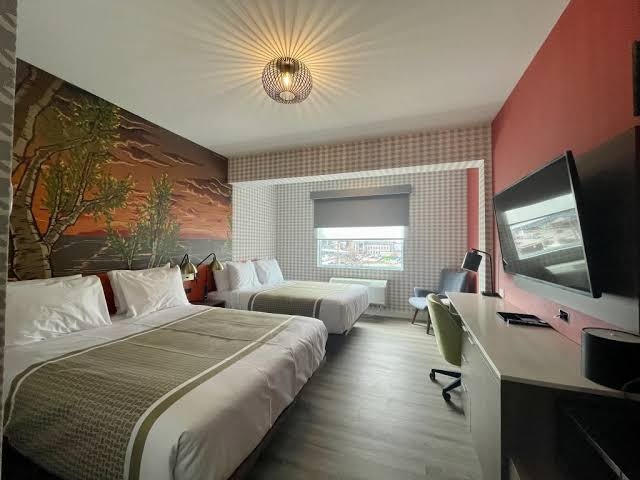
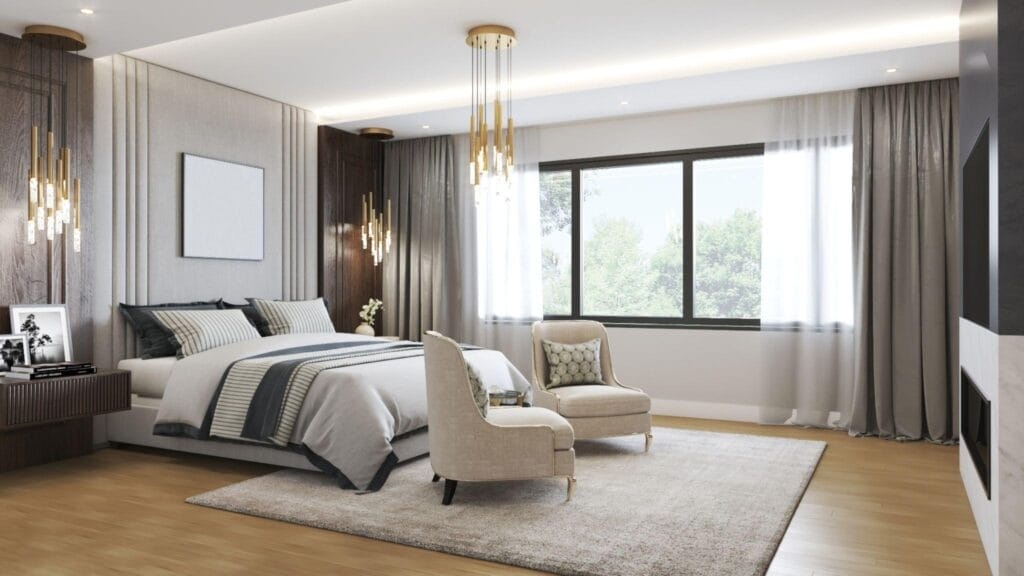
As the largest furniture piece in most hotel rooms, the bed should be positioned to create a natural focal point while allowing sufficient circulation around it. Proper bed placement improves accessibility, enhances room balance, and ensures guests can move comfortably between key functional areas without obstruction.
2.2 Integrating storage with the room structure
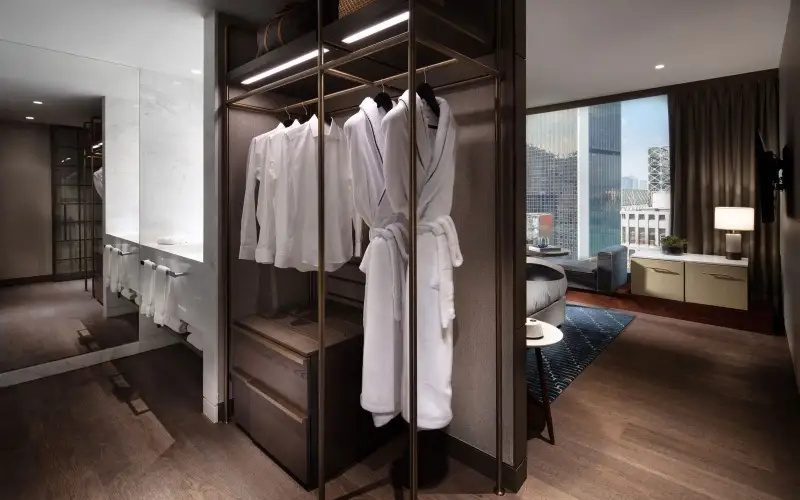
Built-in wardrobes, under-bed storage, and wall-mounted cabinets help maximize available space without increasing visual clutter. Integrating storage into the architectural structure creates a cleaner layout, improves organization, and allows guests to keep personal belongings neatly arranged throughout their stay.
2.3 Arranging multifunctional furniture efficiently
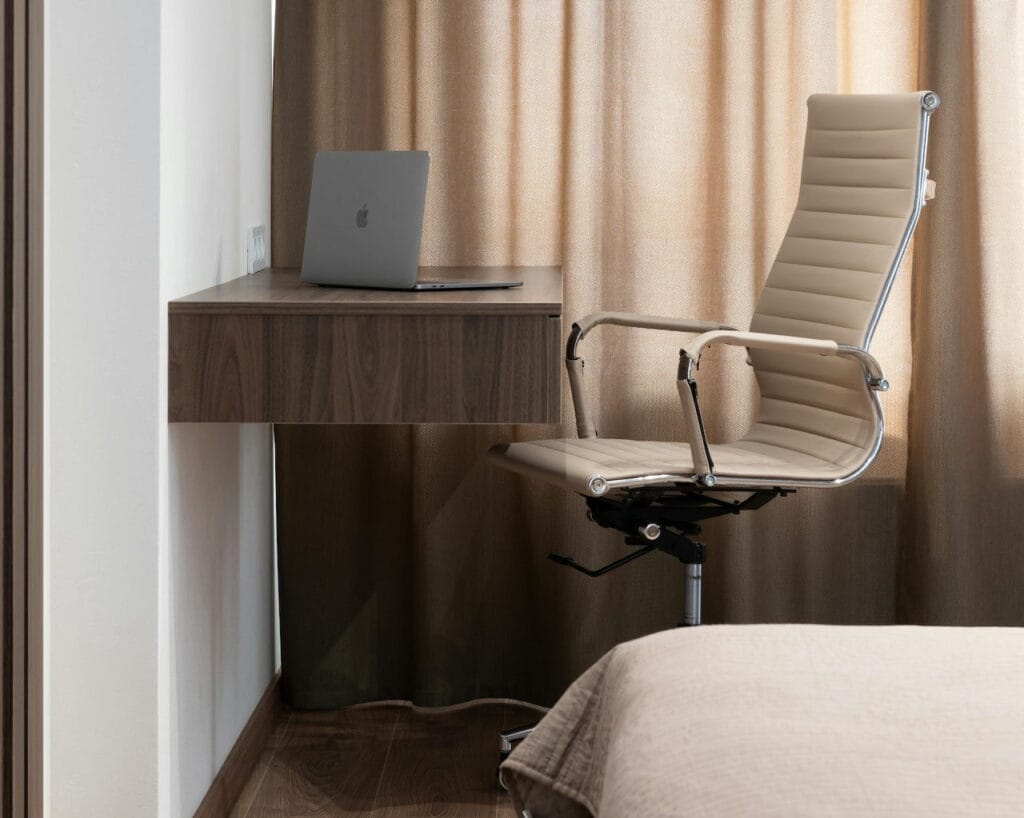
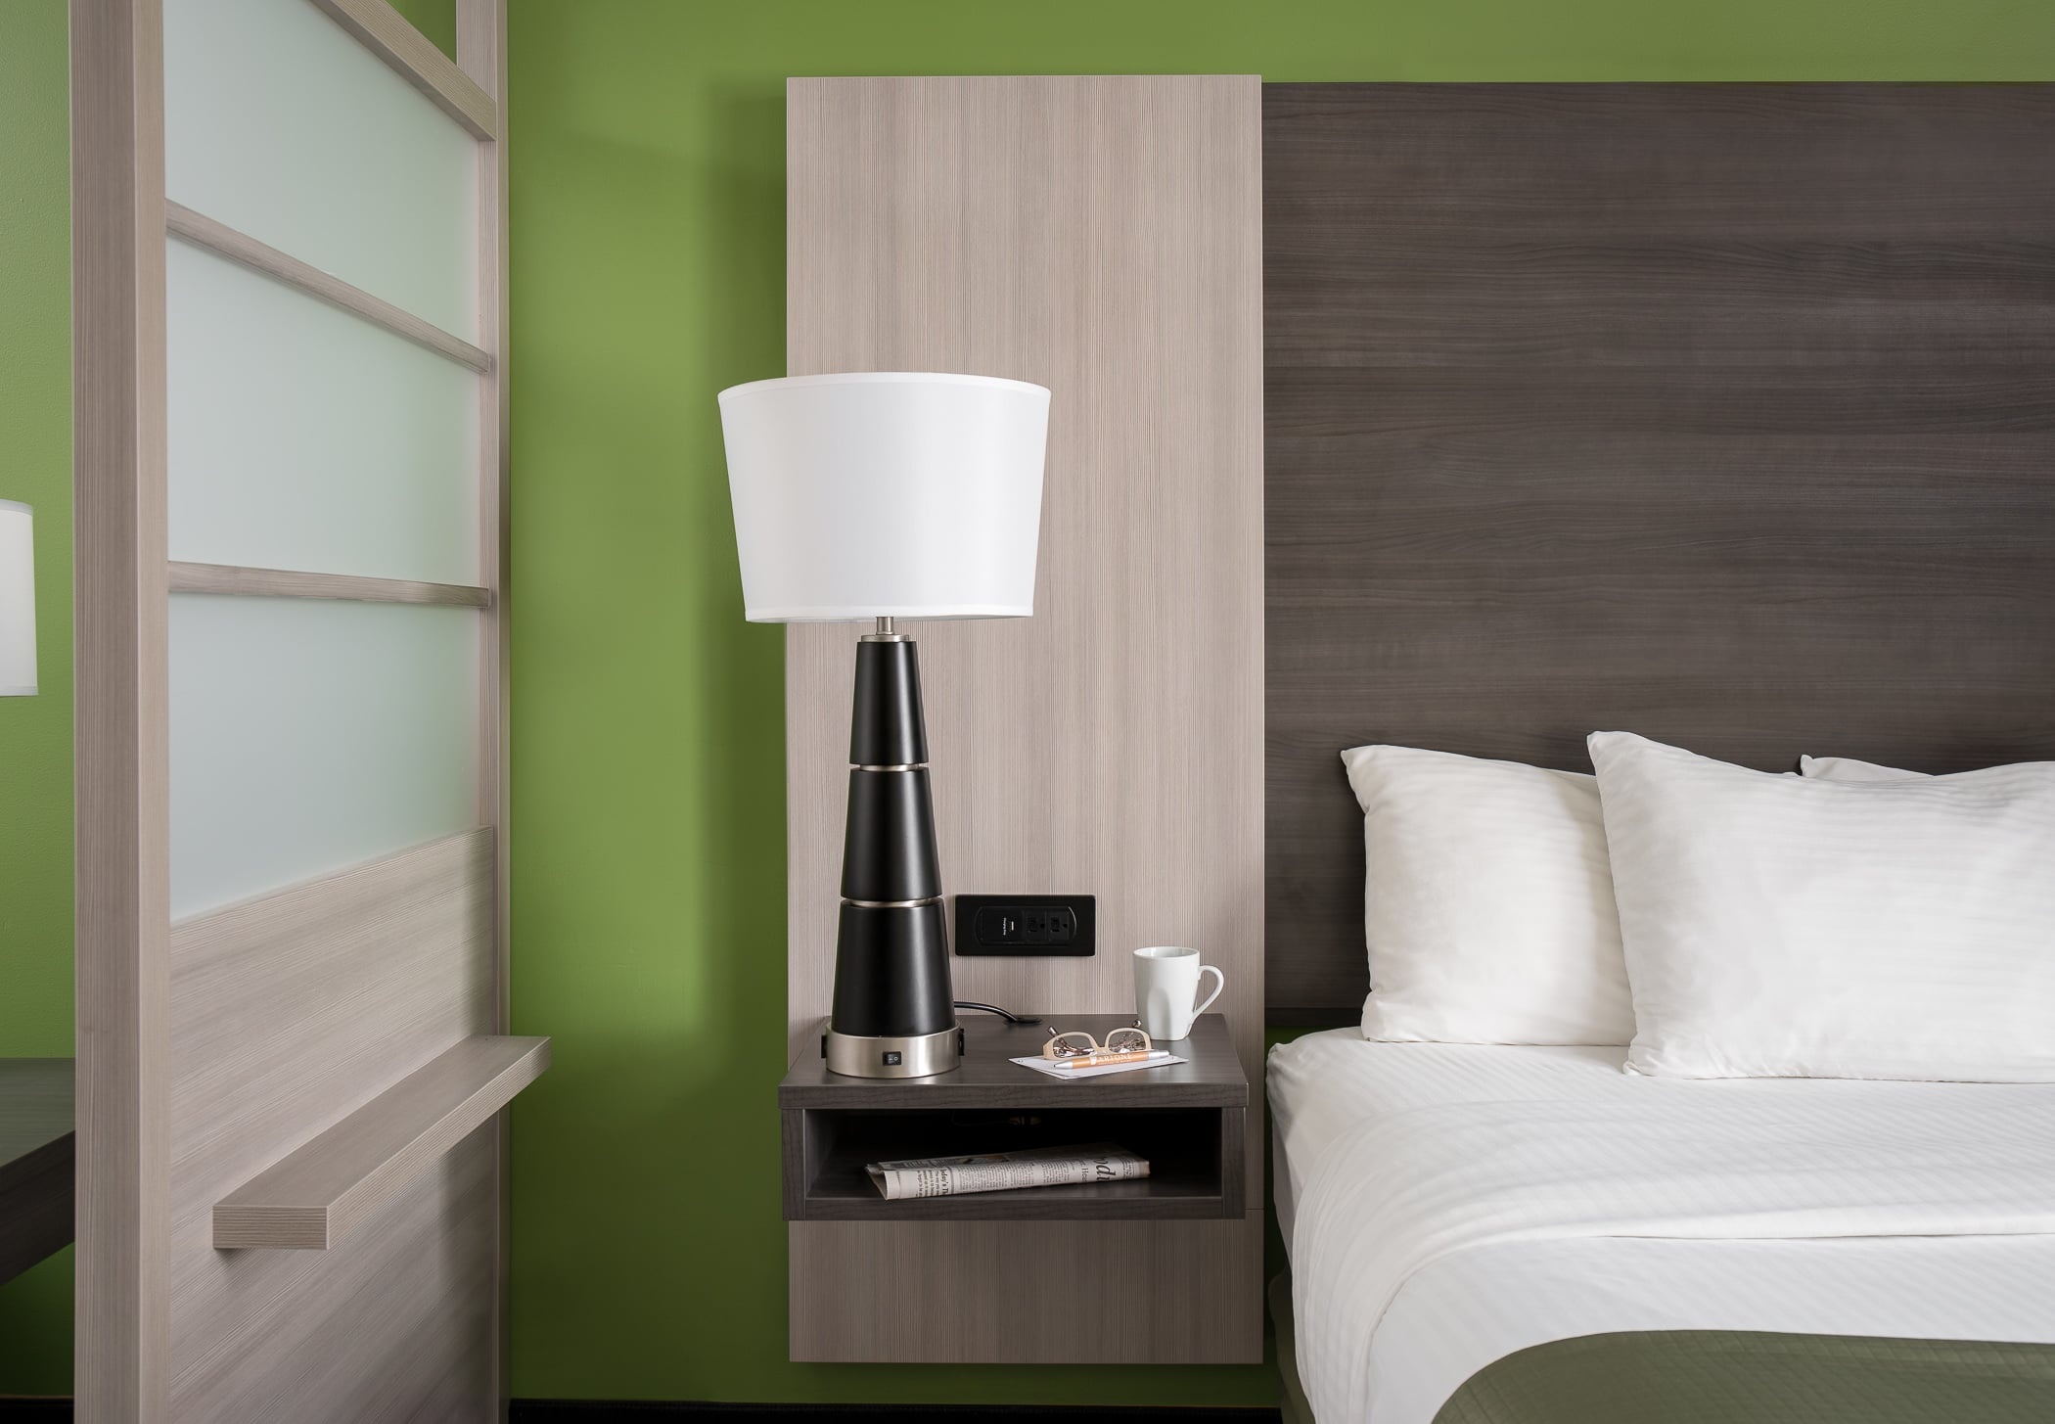
Multifunctional furniture such as desks with integrated storage, bedside tables with shelving, or seating with hidden compartments allows hotels to provide more functionality without occupying additional space. This approach supports modern hospitality needs while maintaining a spacious, organized, and visually appealing room layout.
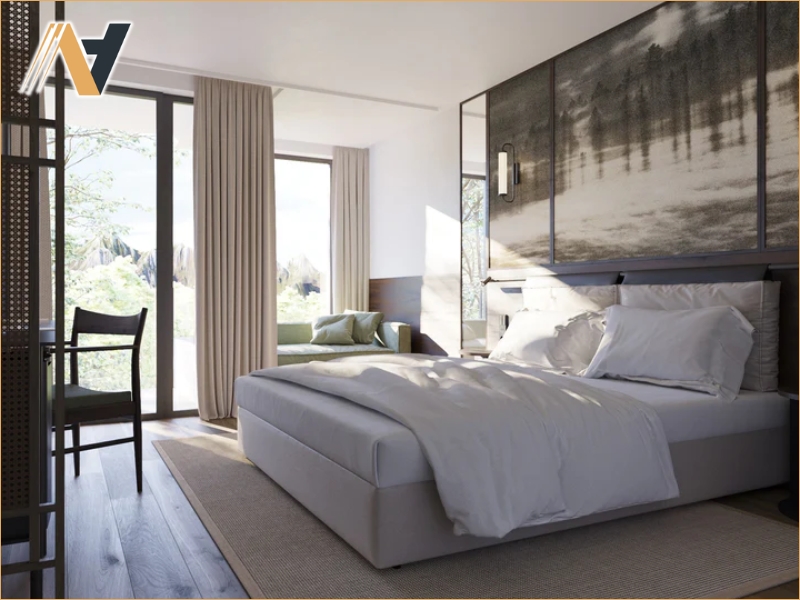
3. Space Optimization Techniques in Small Hotel Rooms
Optimizing space in small hotel rooms requires thoughtful design techniques that improve functionality without compromising comfort or visual appeal. By making efficient use of every available area, hotels can create interiors that feel more spacious, organized, and welcoming while meeting the expectations of modern travelers.
3.1 Making use of vertical space for storage
Vertical space is often underutilized in compact hotel rooms but offers excellent opportunities for additional storage. Wall-mounted shelves, overhead cabinets, and tall wardrobes help maximize storage capacity while keeping the floor area open, creating a cleaner layout and improving the overall perception of space.
3.2 Using light colors and reflective surfaces
Light color palettes, mirrors, and reflective finishes help distribute natural and artificial light more effectively throughout the room. These design elements visually expand the interior, making compact spaces appear brighter, larger, and more inviting while reinforcing a refined hospitality atmosphere.
3.3 Adopting a minimalist interior approach
A minimalist layout focuses on essential furniture and eliminates unnecessary decorative elements that can make a room feel crowded. By maintaining clean lines, balanced proportions, and uncluttered spaces, hotels can create a calm and sophisticated environment that enhances both guest comfort and space efficiency.
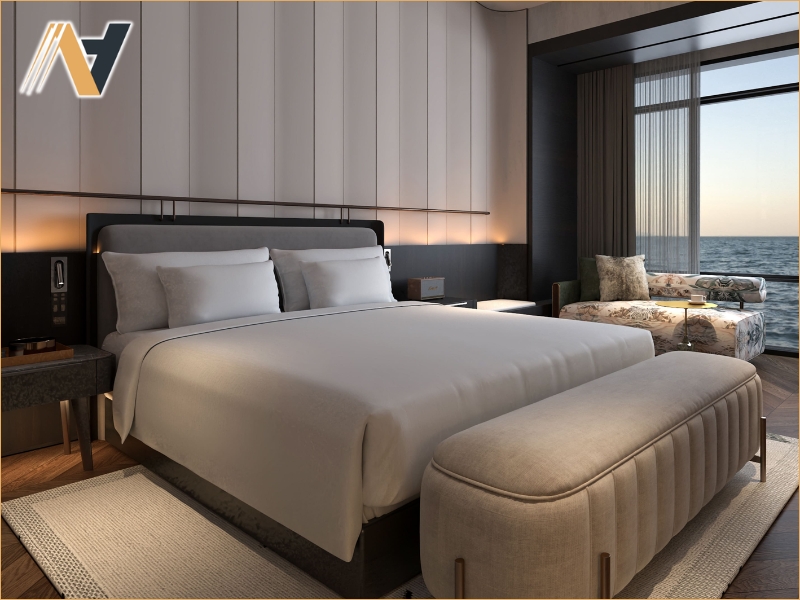
4. Common Layout Mistakes in Hotel Rooms
Even with quality furniture and attractive interior finishes, poor layout planning can reduce the functionality and overall appeal of a hotel room. Identifying and avoiding common design mistakes allows hotels to improve guest comfort, maximize usable space, and create a more efficient and visually balanced hospitality environment.
4.1 Overcrowding the room with unnecessary furniture
Adding too many furniture pieces can restrict movement, reduce usable floor space, and create a cluttered appearance. A carefully selected furniture arrangement that focuses on essential functions helps maintain an open atmosphere while providing guests with greater comfort and convenience.
4.2 Poor circulation and furniture positioning
Improper placement of beds, wardrobes, desks, or seating can interrupt natural movement throughout the room. Ensuring adequate clearance between furniture pieces allows guests to access key areas comfortably and contributes to a more intuitive, functional, and enjoyable room layout.
4.3 Ignoring guest behavior and daily usage patterns
A successful hotel room layout should be designed around how guests naturally interact with the space. Failing to consider luggage placement, workspace accessibility, charging locations, or relaxation areas can reduce convenience and negatively impact the overall guest experience during their stay.
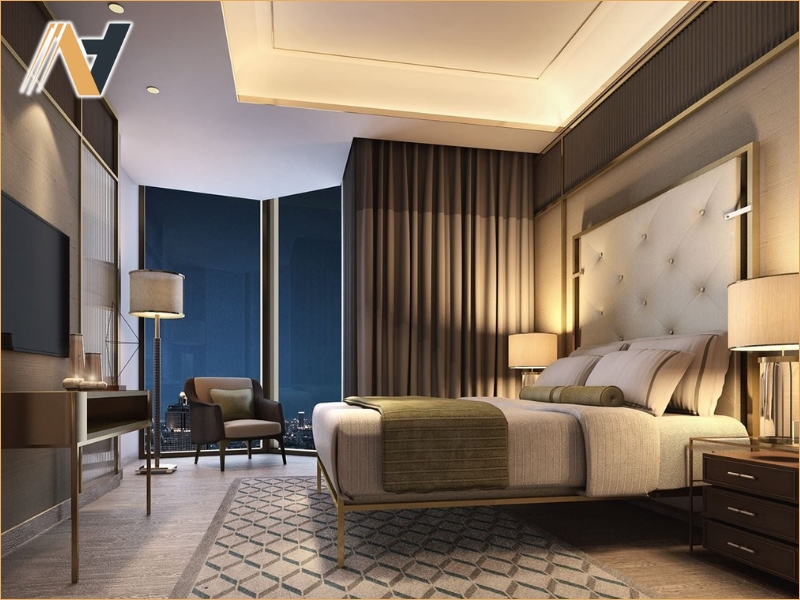
5. Professional Tips for Maximizing Hotel Room Space
Creating an efficient hotel room layout requires more than simply arranging furniture. Professional planning combines customized furniture solutions, flexible design concepts, and thoughtful spatial organization to maximize every square meter while maintaining the comfort, elegance, and functionality expected in modern hospitality environments.
5.1 Choosing custom furniture for room dimensions
Custom-designed furniture allows hotels to make full use of available space by matching exact room dimensions and operational requirements. Unlike standard products, tailored solutions eliminate wasted areas, improve storage capacity, and create a more cohesive interior that enhances both functionality and visual appeal.
5.2 Incorporating modular and flexible furniture systems
Modular furniture provides greater flexibility by allowing different configurations to suit changing operational needs and guest preferences. Reconfigurable pieces can adapt to various room layouts, helping hotels optimize space utilization while maintaining a modern and sophisticated hospitality environment.
5.3 Enhancing space with lighting and visual zoning
Well-planned lighting and subtle visual zoning techniques help define functional areas without using physical partitions. Layered lighting, carefully selected finishes, and coordinated color palettes create a stronger sense of openness, making hotel rooms feel larger, brighter, and more inviting for guests.
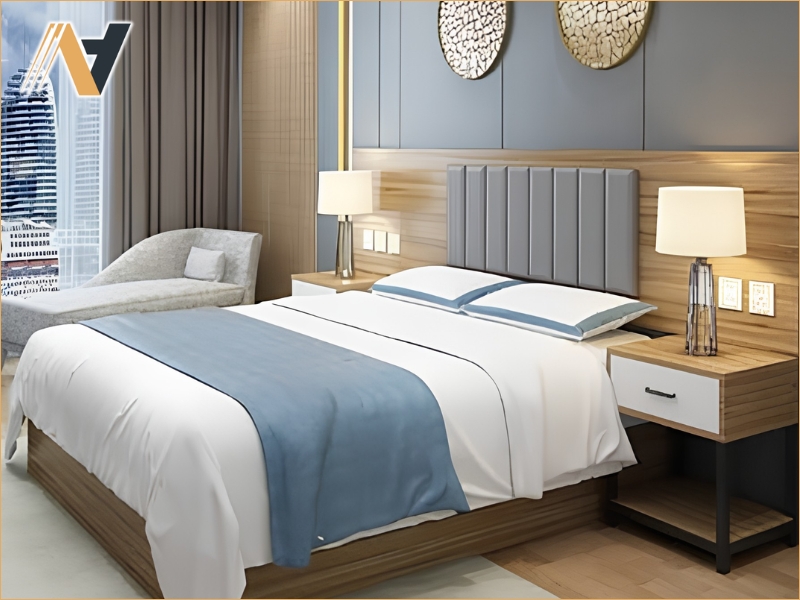
Conclusion
Optimizing hotel room layouts requires a thoughtful combination of efficient space planning, strategic furniture placement, and smart interior design solutions. By maximizing every available square meter while maintaining comfort and visual harmony, hotels can enhance guest satisfaction and improve overall operational efficiency.
For hospitality projects seeking customized and space-efficient solutions, Ngoc Hoang Anh provides premium Vietnam hotel furniture designed to maximize functionality while delivering the elegance and quality expected in modern hotel interiors.
Contact us today for expert consultation and bespoke hospitality furniture production.
-----
NGOC HOANG ANH TRADING COMPANY LIMITED
Tax Code: 3702874413
Address: No. 288/28/10 Huynh Van Luy Street, Zone 7, Phu Loi Ward, Ho Chi Minh City, Vietnam
Warehouse: No. 1/91, Thuan Giao 02 Street, Binh Thuan 2 Residential Quarter, Thuan Giao Ward, Ho Chi Minh City, Vietnam
Phone/Whatsapp/Wechat: +84342076666
Email: info@ngochoanganh.com.vn