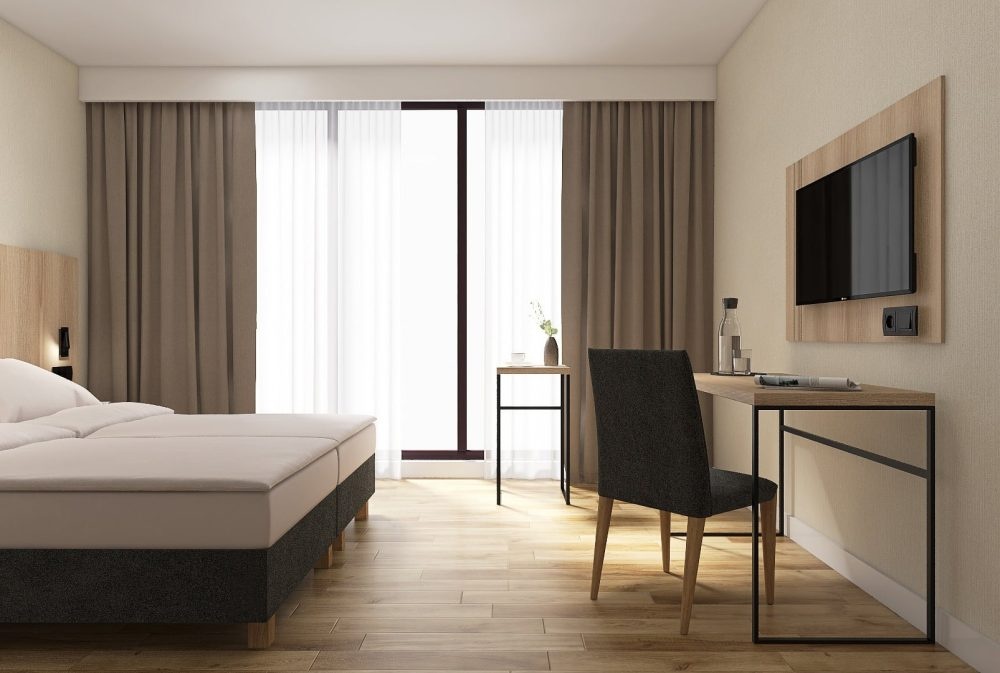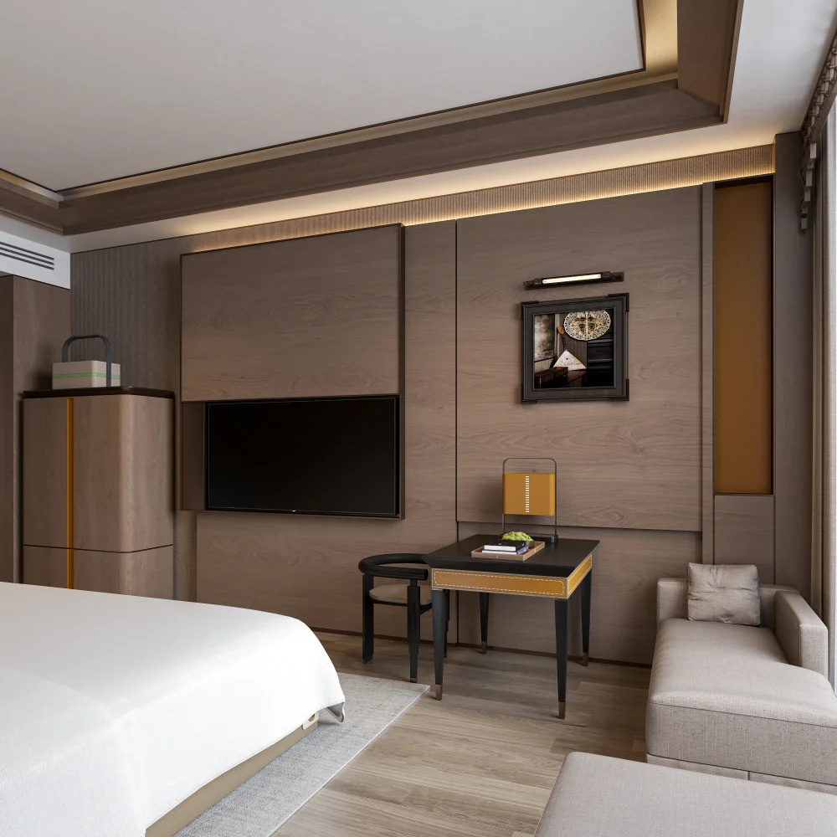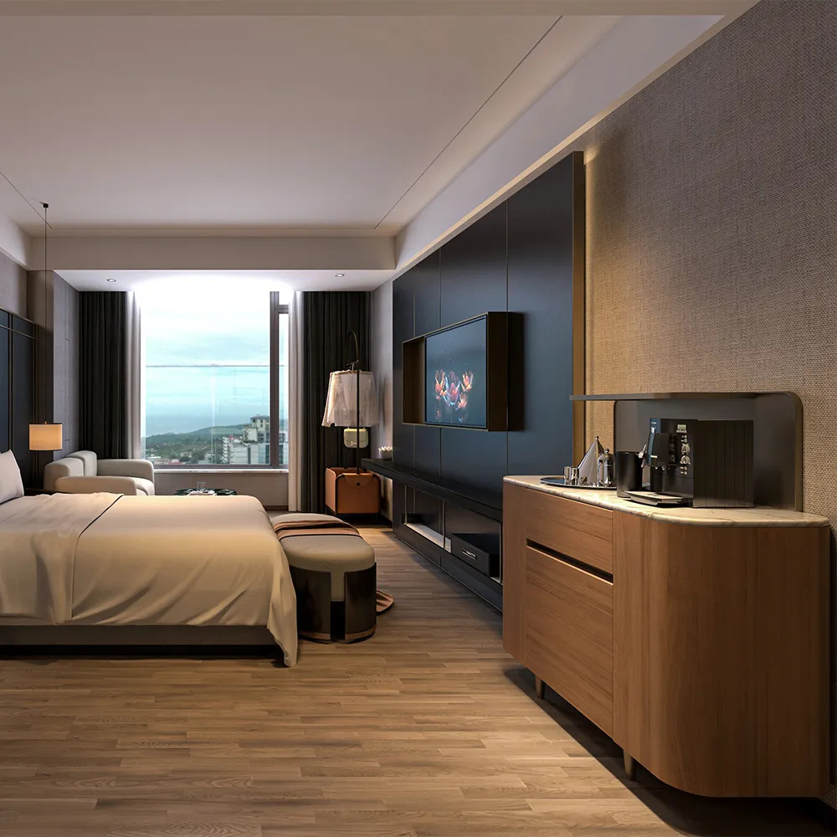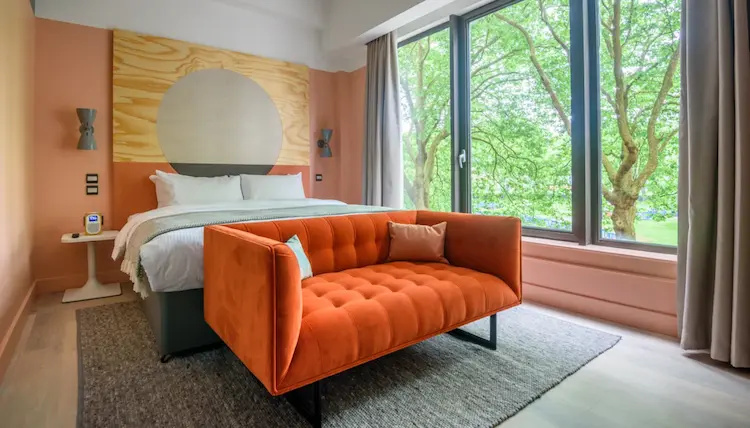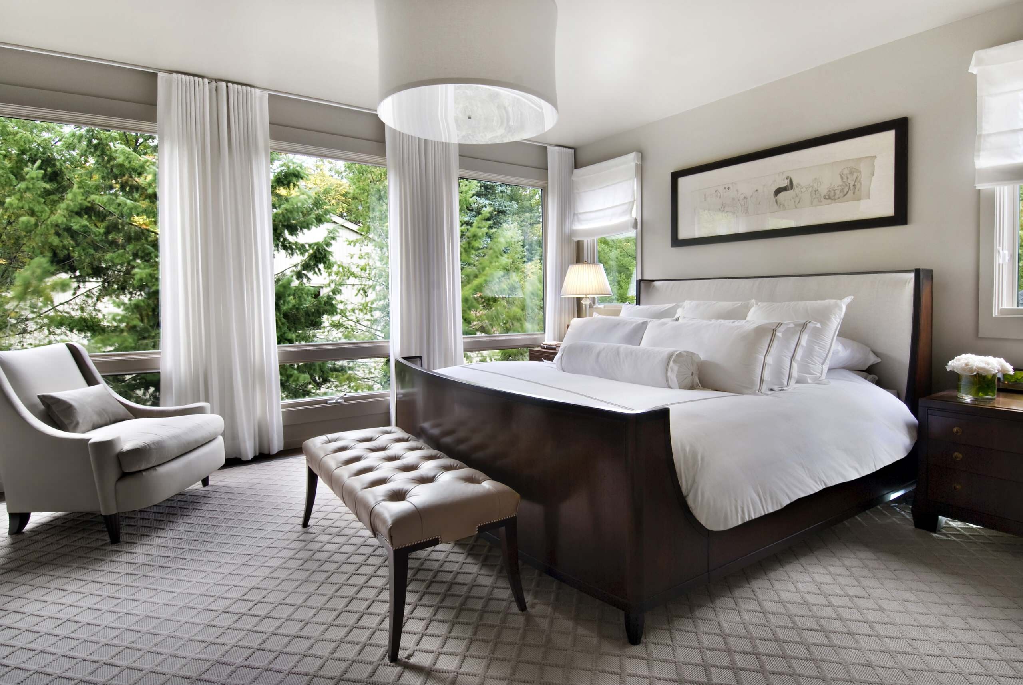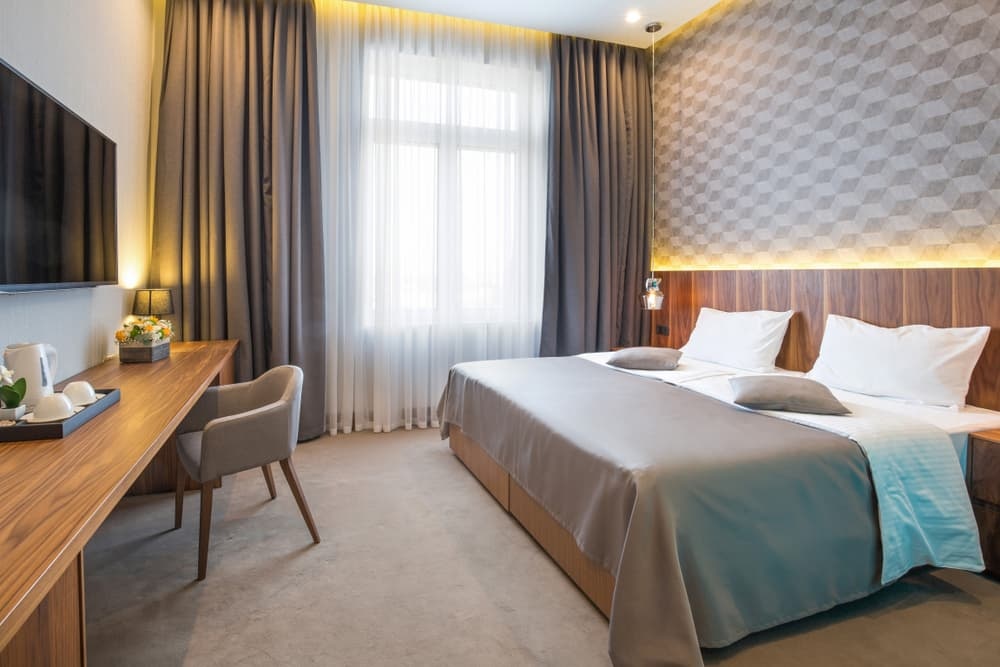
How to coordinate hotel furniture and lighting to create a more spacious feel
Thứ 2, 07/09/2026
Administrator
29
Hotel furniture and lighting should be carefully coordinated to make guest rooms feel more spacious, comfortable, and visually balanced while maintaining practical functionality. In this article, Ngoc Hoang Anh shares effective ways to combine furniture and lighting for a more open hotel interior.
1. Planning hotel furniture layout to maximize visual space
Hotel furniture layout plays an important role in creating a spacious atmosphere, as appropriate positioning, proportions, and storage solutions can improve circulation, reduce visual clutter, and make the room feel more open without changing its actual dimensions.
1.1 Optimizing furniture placement and circulation
Furniture should be positioned according to the room's dimensions and main movement paths, keeping sufficient space around beds, desks, wardrobes, and seating areas so guests can move comfortably while maintaining clear sightlines that make the overall room appear more open and less crowded.
1.2 Choosing furniture with suitable proportions
Furniture with proportions that match the available space can prevent a hotel room from feeling visually heavy, especially in compact guest rooms where oversized beds, wardrobes, desks, or seating can quickly reduce the sense of openness, making appropriately scaled furniture an important part of space-efficient interior planning.
1.3 Reducing visual clutter through smart storage
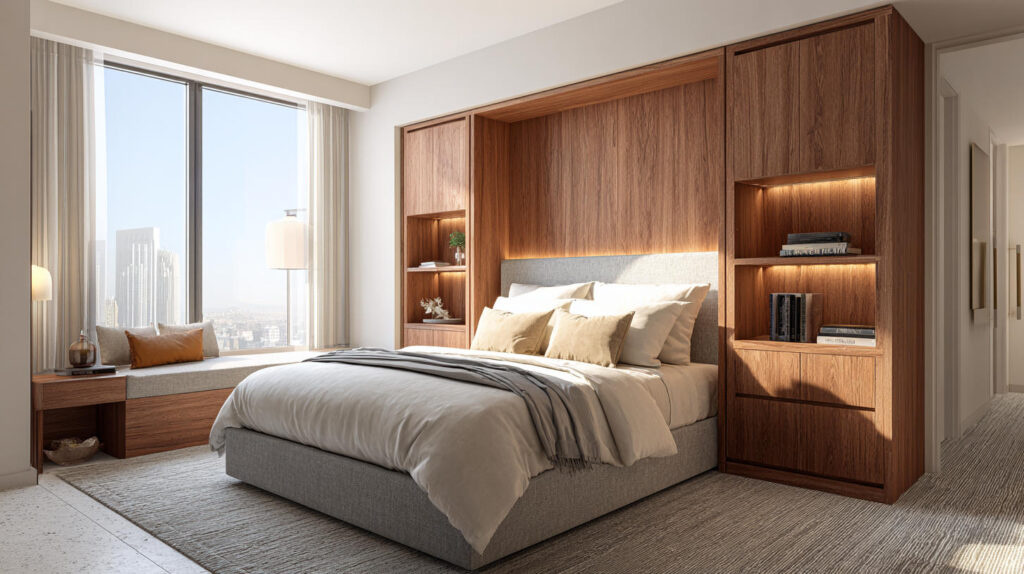
Integrated storage, streamlined cabinets, multifunctional furniture, and concealed compartments can help keep personal belongings and daily-use items organized without occupying excessive visible space, creating cleaner surfaces and stronger visual continuity that contribute to a brighter and more spacious hotel room.
2. Using lighting to enhance the sense of spaciousness
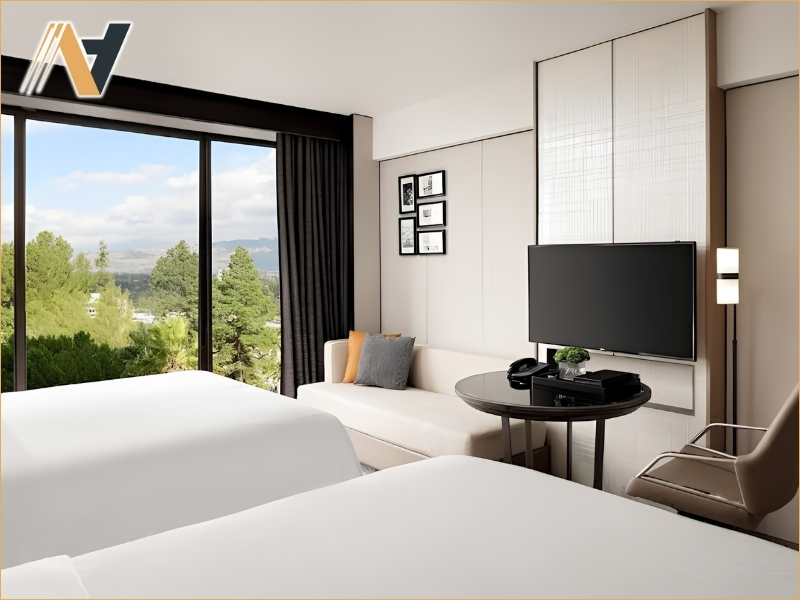
Hotel room lighting can significantly influence the perception of size and depth, with well-planned illumination helping brighten darker areas, emphasize architectural dimensions, and create a more open atmosphere while maintaining the warmth and comfort expected in modern hospitality interiors.
2.1 Maximizing natural light where possible
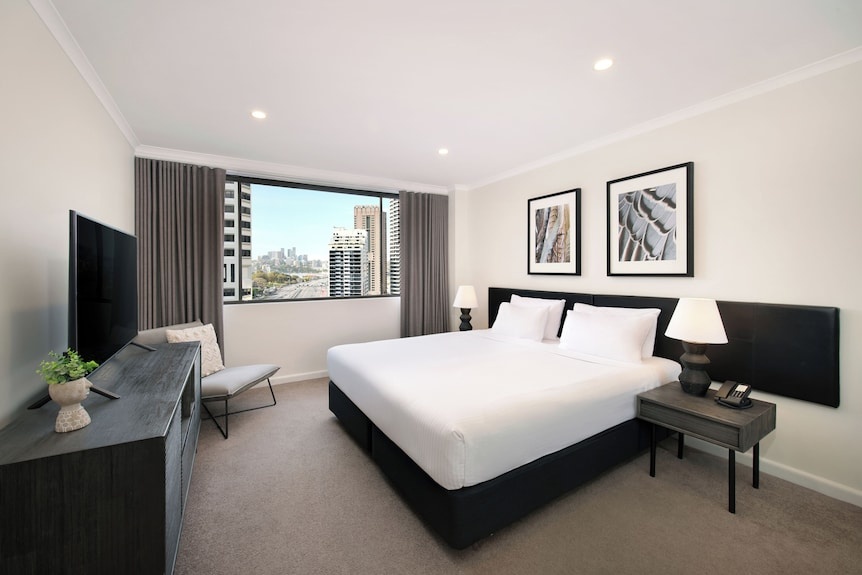
Natural light should be allowed to reach as much of the room as possible by avoiding furniture arrangements that block windows or create unnecessary visual barriers, while light-colored curtains and appropriately positioned furniture can help distribute daylight more effectively and make the guest room feel brighter and more spacious.
2.2 Combining ambient, task, and accent lighting
A layered lighting system can provide balanced illumination across different areas of the room, with ambient lighting establishing overall brightness, task lighting supporting activities such as reading or working, and accent lighting highlighting selected furniture or architectural features without creating excessive contrast or visually crowded areas.
2.3 Using indirect lighting to create visual depth
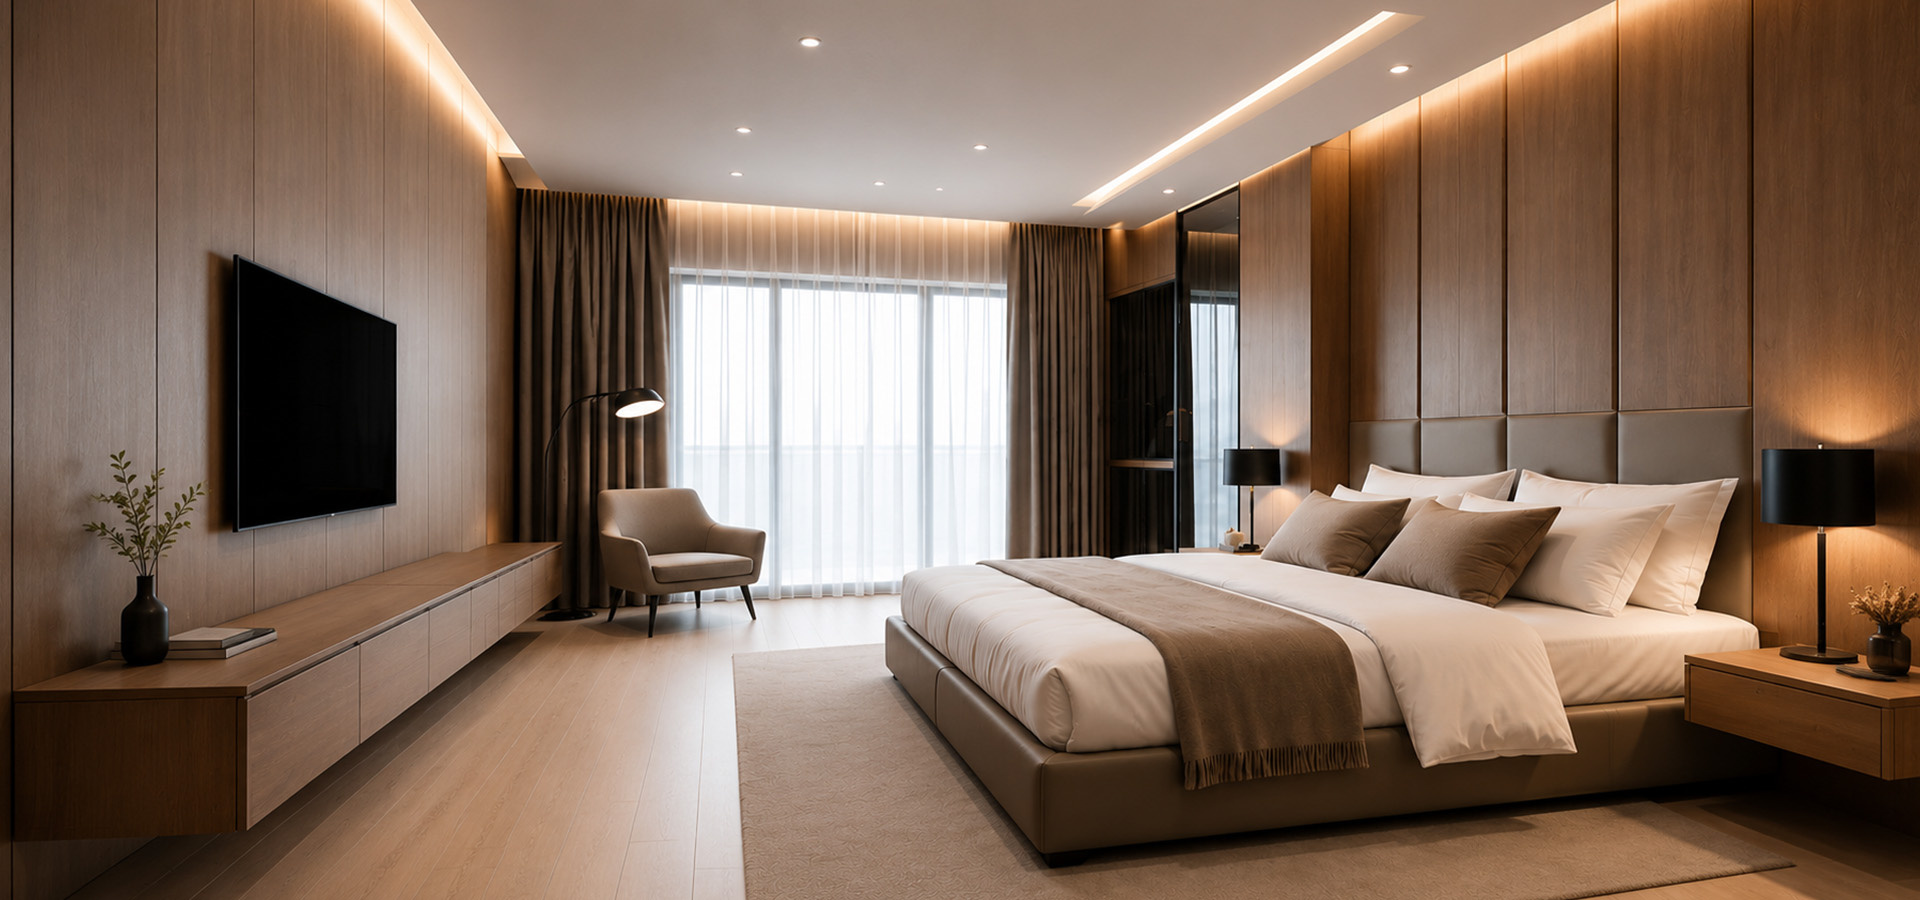
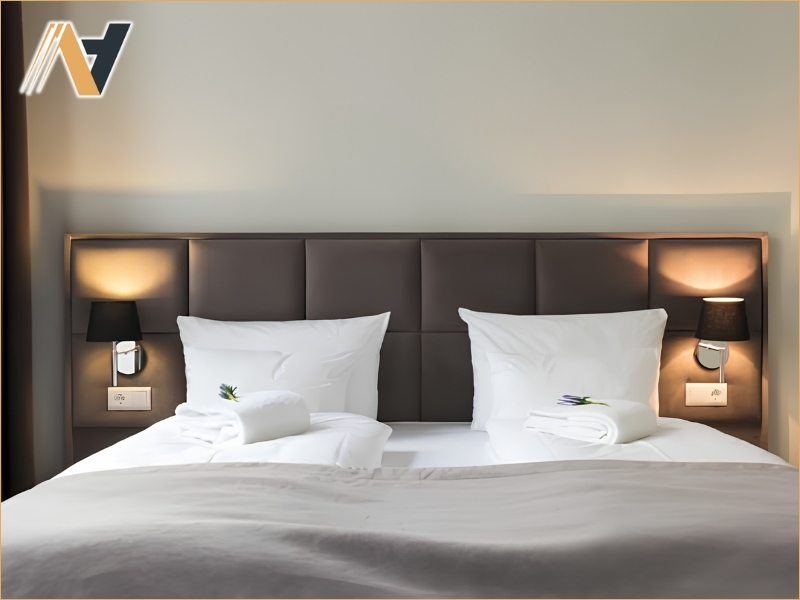
Indirect lighting placed behind headboards, under cabinets, along ceilings, or beneath furniture can introduce soft layers of illumination without occupying additional floor space, helping emphasize room boundaries and furniture forms while creating greater visual depth and a more comfortable sense of openness.
3. Coordinating furniture colors and lighting tones
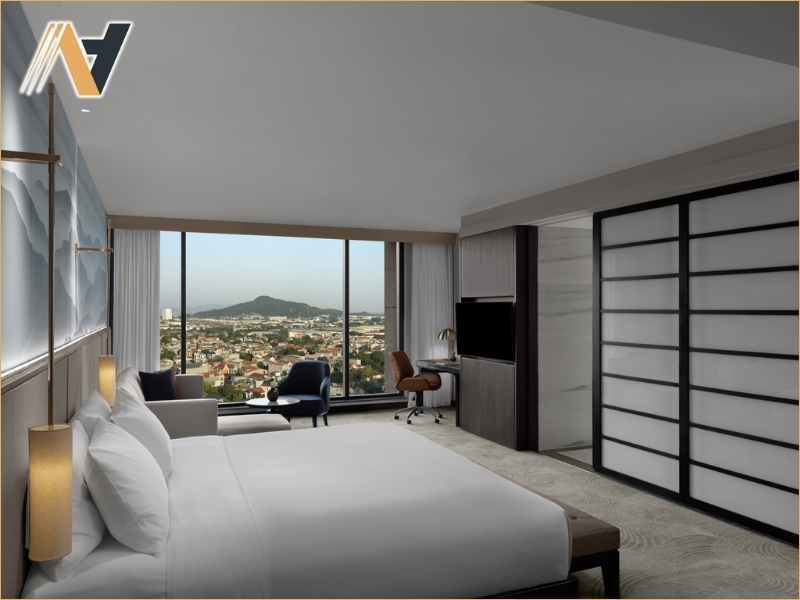
Hotel furniture colors and lighting tones should be selected as a unified system, as harmonious combinations can reflect more light, reduce visual heaviness, and create stronger continuity between furniture and surrounding surfaces, making the guest room feel brighter, deeper, and more spacious.
3.1 Selecting bright and neutral furniture colors
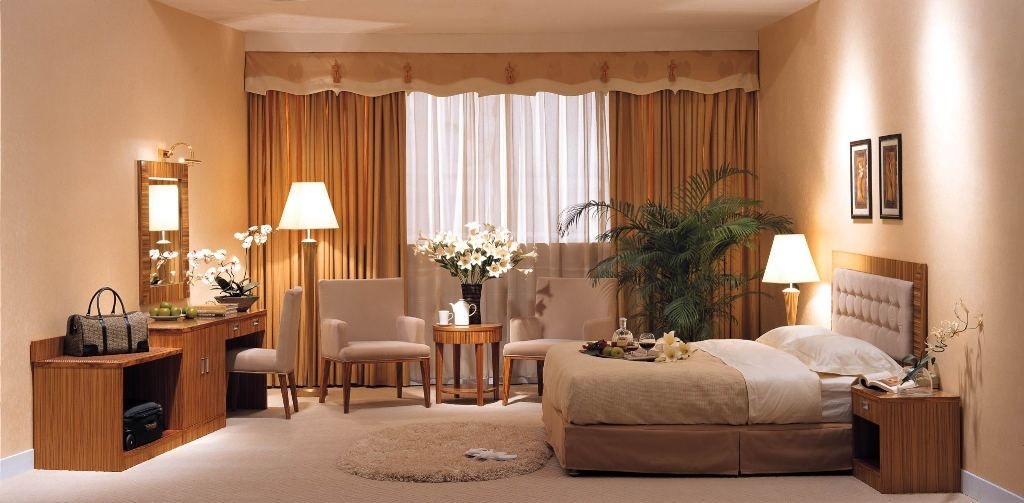
Light and neutral furniture tones such as white, beige, light gray, and natural wood can help reflect available light and create a cleaner visual appearance, while carefully selected accent colors can add character without making the room feel visually crowded or reducing the perceived sense of space.
3.2 Matching lighting color temperature with furniture finishes
Lighting color temperature should complement the furniture's materials and finishes to create a balanced atmosphere, with warm lighting working well with natural wood and warm-toned surfaces while neutral lighting can support contemporary furniture and lighter color palettes without creating excessive visual contrast.
3.3 Creating visual continuity through coordinated materials
Using consistent or complementary materials across furniture, wall surfaces, flooring, and decorative elements can create smoother visual transitions, while coordinated lighting helps highlight these relationships and prevent individual furniture pieces from appearing visually isolated within the overall hotel room design.
4. Combining reflective surfaces and lighting strategically
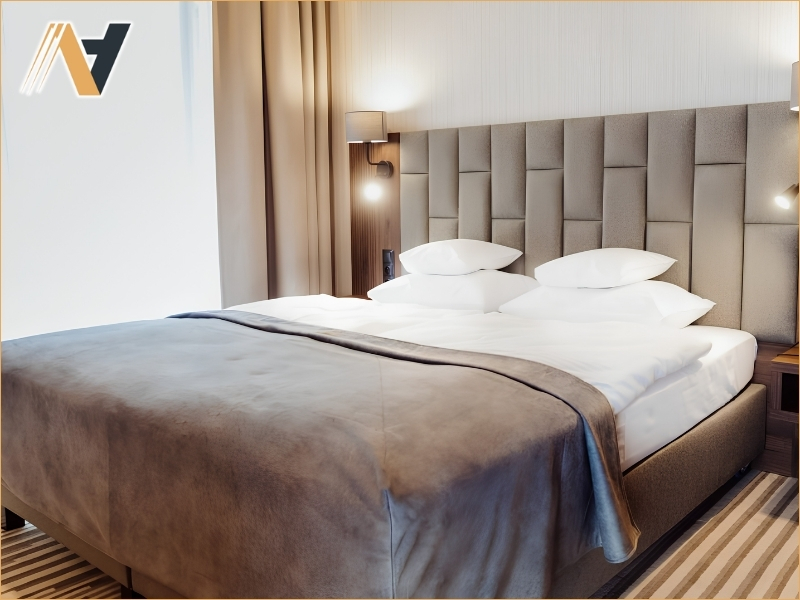
Reflective surfaces can work together with well-positioned lighting to increase brightness and create greater visual depth, helping hotel rooms appear more spacious while maintaining a refined interior style and ensuring that reflections are controlled rather than creating glare or visual discomfort.
4.1 Using mirrors to expand visual depth
Mirrors can visually extend the boundaries of a hotel room by reflecting light, furniture, and surrounding surfaces, especially when positioned opposite windows or carefully selected lighting sources, helping create a stronger sense of depth without requiring additional floor area or major changes to the room structure.
4.2 Incorporating glass and glossy furniture surfaces
Glass panels, glossy finishes, polished details, and other moderately reflective furniture surfaces can help distribute light across the room and reduce the visual weight of larger furniture pieces, while their use should remain balanced to avoid excessive reflections that could make the space feel uncomfortable or overly busy.
4.3 Positioning lighting to enhance reflective elements
Lighting should be positioned strategically around mirrors, glass surfaces, glossy cabinets, and selected furniture details so that reflected illumination reaches darker areas and improves visual continuity, creating layered brightness and depth while avoiding direct glare toward beds, desks, seating areas, or other guest-use positions.
5. Creating a spacious and comfortable hotel room experience
The combination of hotel furniture and lighting should create more than a visually spacious room, as every element needs to support comfort, functionality, circulation, and aesthetic balance while ensuring guests experience a relaxing and well-organized environment throughout their stay.
5.1 Balancing openness with functional furniture
Furniture should provide essential functions without occupying more space than necessary, making compact wardrobes, streamlined desks, multifunctional storage, and appropriately sized seating effective solutions for maintaining comfortable circulation while preserving the open visual character of the hotel room.
5.2 Creating focal points without overwhelming the room
A carefully selected focal point such as a refined headboard, feature wall, decorative lighting fixture, or statement furniture piece can add visual character without making the room feel crowded, especially when surrounding elements use simpler forms and coordinated finishes to maintain a balanced interior composition.
5.3 Maintaining a consistent hotel interior design identity
Furniture, lighting, colors, materials, and decorative details should follow a consistent design language across the guest room, allowing the space to feel cohesive and professionally designed while supporting the hotel's brand identity and creating a comfortable visual experience that guests can recognize and remember.
Conclusion
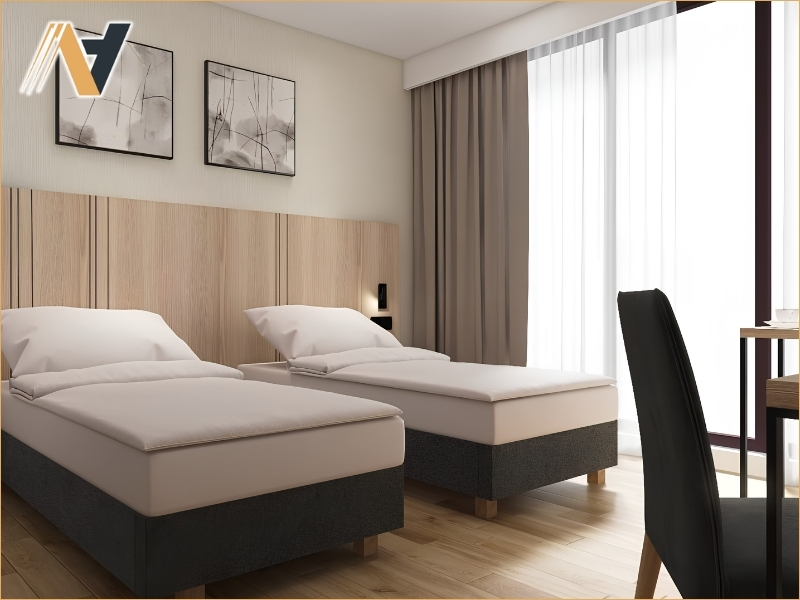
Coordinating hotel furniture and lighting effectively can make guest rooms feel brighter, more spacious, and comfortable while improving functionality and maintaining a cohesive interior design. By combining suitable furniture proportions, smart layouts, layered lighting, harmonious colors, and reflective surfaces, hotels can enhance both guest experience and overall design value.
For hotels seeking refined, durable, and fully customized solutions, Ngoc Hoang Anh offers premium Vietnam hotel furniture tailored to elevate the sophistication and functionality of modern hospitality interiors.
Contact us today for expert consultation and bespoke hospitality furniture production.
-----
NGOC HOANG ANH TRADING COMPANY LIMITED
Tax Code: 3702874413
Address: No. 288/28/10 Huynh Van Luy Street, Zone 7, Phu Loi Ward, Ho Chi Minh City, Vietnam
Warehouse: No. 1/91, Thuan Giao 02 Street, Binh Thuan 2 Residential Quarter, Thuan Giao Ward, Ho Chi Minh City, Vietnam
Phone/Whatsapp/Wechat: +84342076666
Email: info@ngochoanganh.com.vn