Hotel Minibar Area Design for Convenience and Space Efficiency
Thứ 2, 19/10/2026
Administrator
30
A well-designed minibar can enhance guest convenience by providing easy access to drinks, snacks, and essential amenities without taking up unnecessary space in the hotel room. In this article, Ngoc Hoang Anh explores practical solutions for designing hotel minibar areas, from furniture selection and equipment placement to storage, accessibility, and space-efficient layouts.
1. Planning the Hotel Minibar Area Based on Guest Needs
A hotel minibar should be planned around the products guests are likely to use and the amount of space available in the room. Understanding guest habits and operational requirements helps hotels determine the right minibar capacity, storage configuration, and location while ensuring that the area remains easy to access and does not interfere with other room functions.
1.1 Identifying Common Minibar Items and Equipment
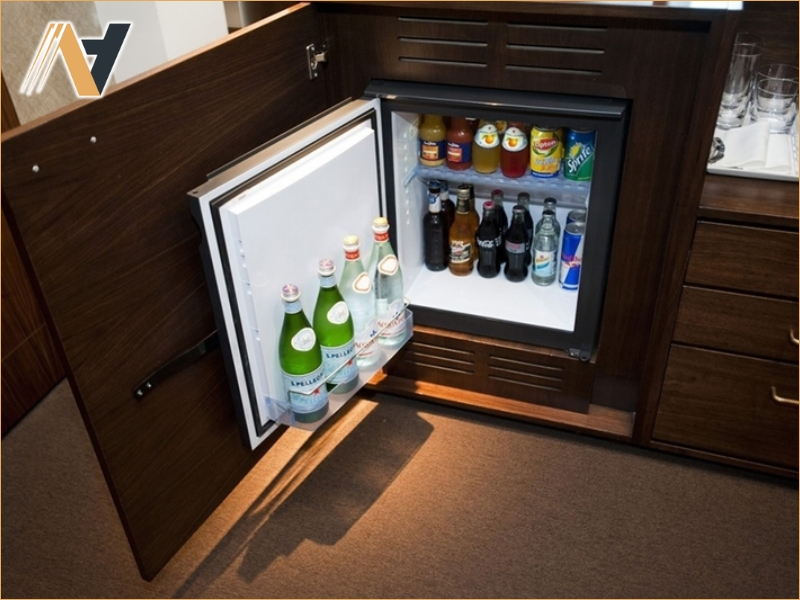
The minibar may accommodate bottled water, soft drinks, snacks, coffee, tea, cups, glasses, and other selected amenities depending on the hotel's service concept. Identifying the required items in advance helps determine the necessary storage compartments, refrigerator size, shelf arrangement, and supporting accessories.
1.2 Determining the Appropriate Minibar Capacity
Minibar capacity should correspond to the room category, expected occupancy, and range of products offered to guests. A compact unit may be sufficient for standard rooms, while larger rooms or premium categories may require additional storage and refrigeration space to accommodate a wider selection without making the furniture unnecessarily bulky.
1.3 Choosing a Convenient Location Within the Guest Room
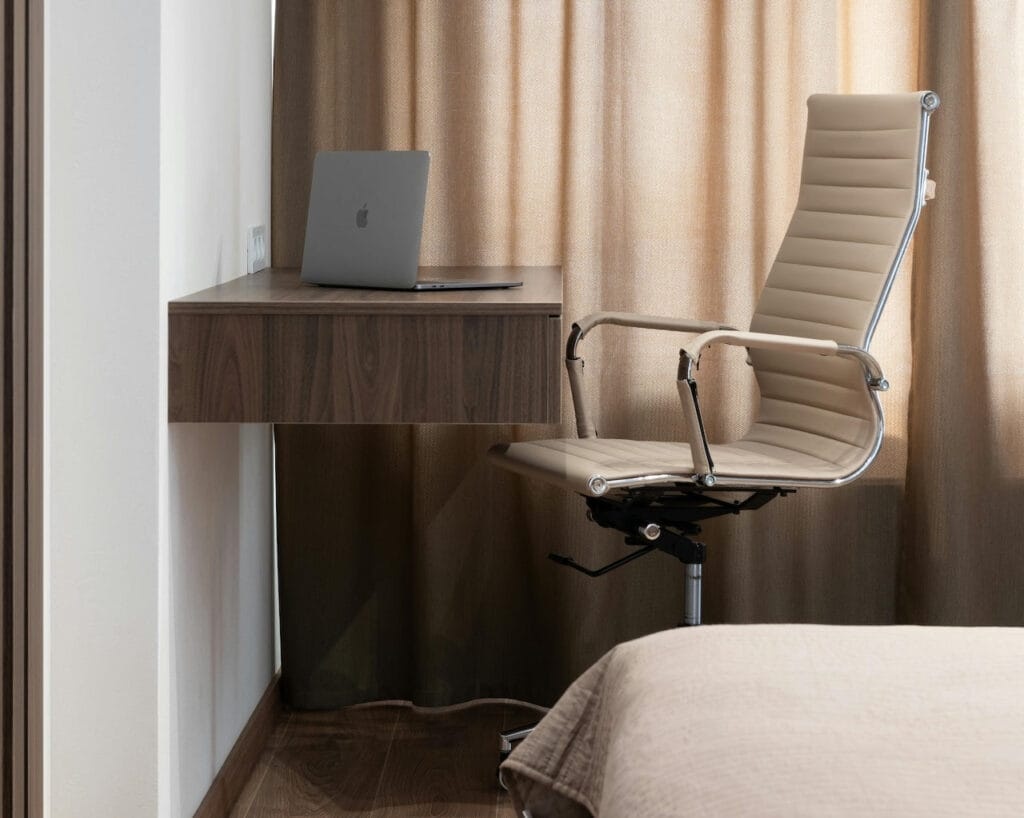
The minibar should be positioned where guests can find and access it easily, such as near a desk, coffee station, wardrobe, or other functional furniture. The location should also provide sufficient clearance for opening the refrigerator and storage compartments without obstructing walkways or interfering with nearby furniture.
2. Choosing Space-Efficient Minibar Furniture and Storage
Minibar furniture should provide enough capacity for essential amenities while using the available floor area efficiently. Choosing compact cabinet designs and integrating storage into existing furniture can help hotels create a functional refreshment area without making the guest room feel crowded or reducing valuable circulation space.
2.1 Selecting Compact Minibar Cabinets
Compact minibar cabinets can accommodate essential drinks and snacks while requiring less floor space than larger standalone units. Their dimensions should correspond to the room layout, with enough internal capacity for the hotel's selected products and sufficient clearance for guests to open doors or access the refrigerator comfortably.
2.2 Integrating Shelves and Storage Compartments
Well-organized shelves and compartments make it easier to separate beverages, snacks, cups, glasses, and other minibar accessories. Adjustable shelves or dedicated sections can also provide greater flexibility when product quantities change, helping staff restock the minibar efficiently while keeping its contents neat and easy for guests to identify.
2.3 Using Built-In Furniture to Maximize Available Space
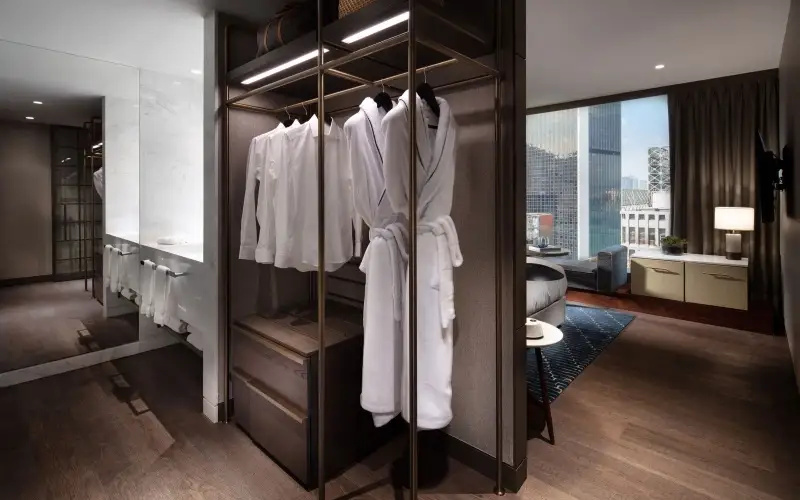
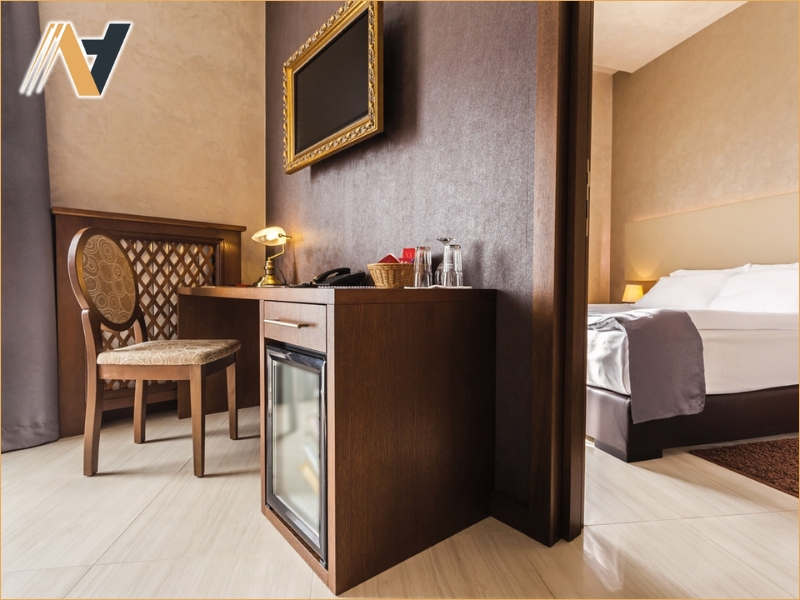
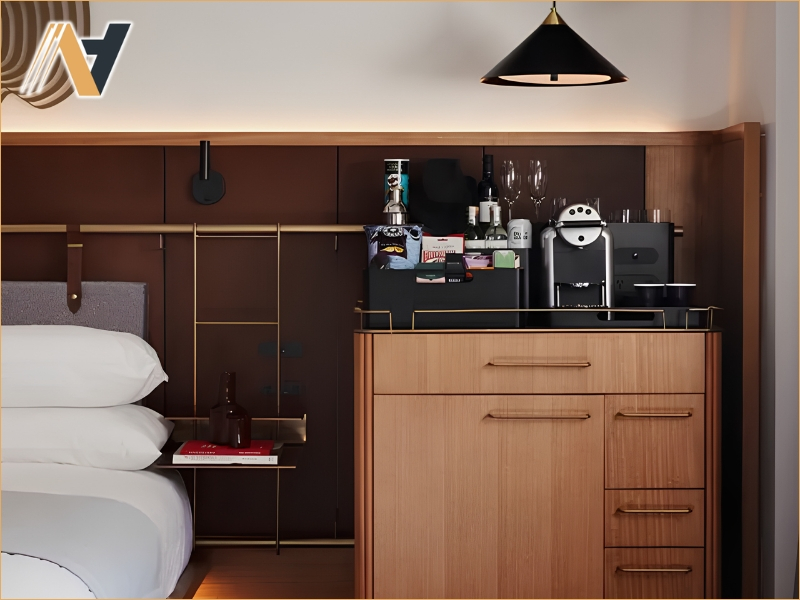
Integrating the minibar into a cabinet, desk, wardrobe, or compact hospitality unit can make better use of areas that might otherwise remain underutilized. Built-in solutions can combine refrigeration, storage, beverage preparation, and display functions within a single furniture structure while maintaining a cohesive appearance throughout the room.
3. Arranging Minibar Equipment for Easy Access
The placement of minibar equipment should allow guests to quickly identify, reach, and use the available amenities without having to move other items or navigate around surrounding furniture. A logical arrangement of refrigeration, drinks, snacks, accessories, lighting, and power connections can improve convenience while keeping the minibar area neat and efficient.
3.1 Positioning the Refrigerator Conveniently
The minibar refrigerator should be installed at a comfortable height and positioned where guests can open the door without obstructing nearby walkways or furniture. Adequate ventilation should also be considered during installation to support proper operation and prevent heat from accumulating inside an enclosed cabinet.
3.2 Organizing Drinks, Snacks, and Accessories Logically
Frequently used items should be placed where guests can see and reach them easily, while different product categories can be separated into dedicated shelves or compartments. Drinks, snacks, cups, glasses, coffee supplies, and other accessories should have clearly defined spaces to simplify both guest use and staff restocking.
3.3 Providing Suitable Lighting and Power Connections
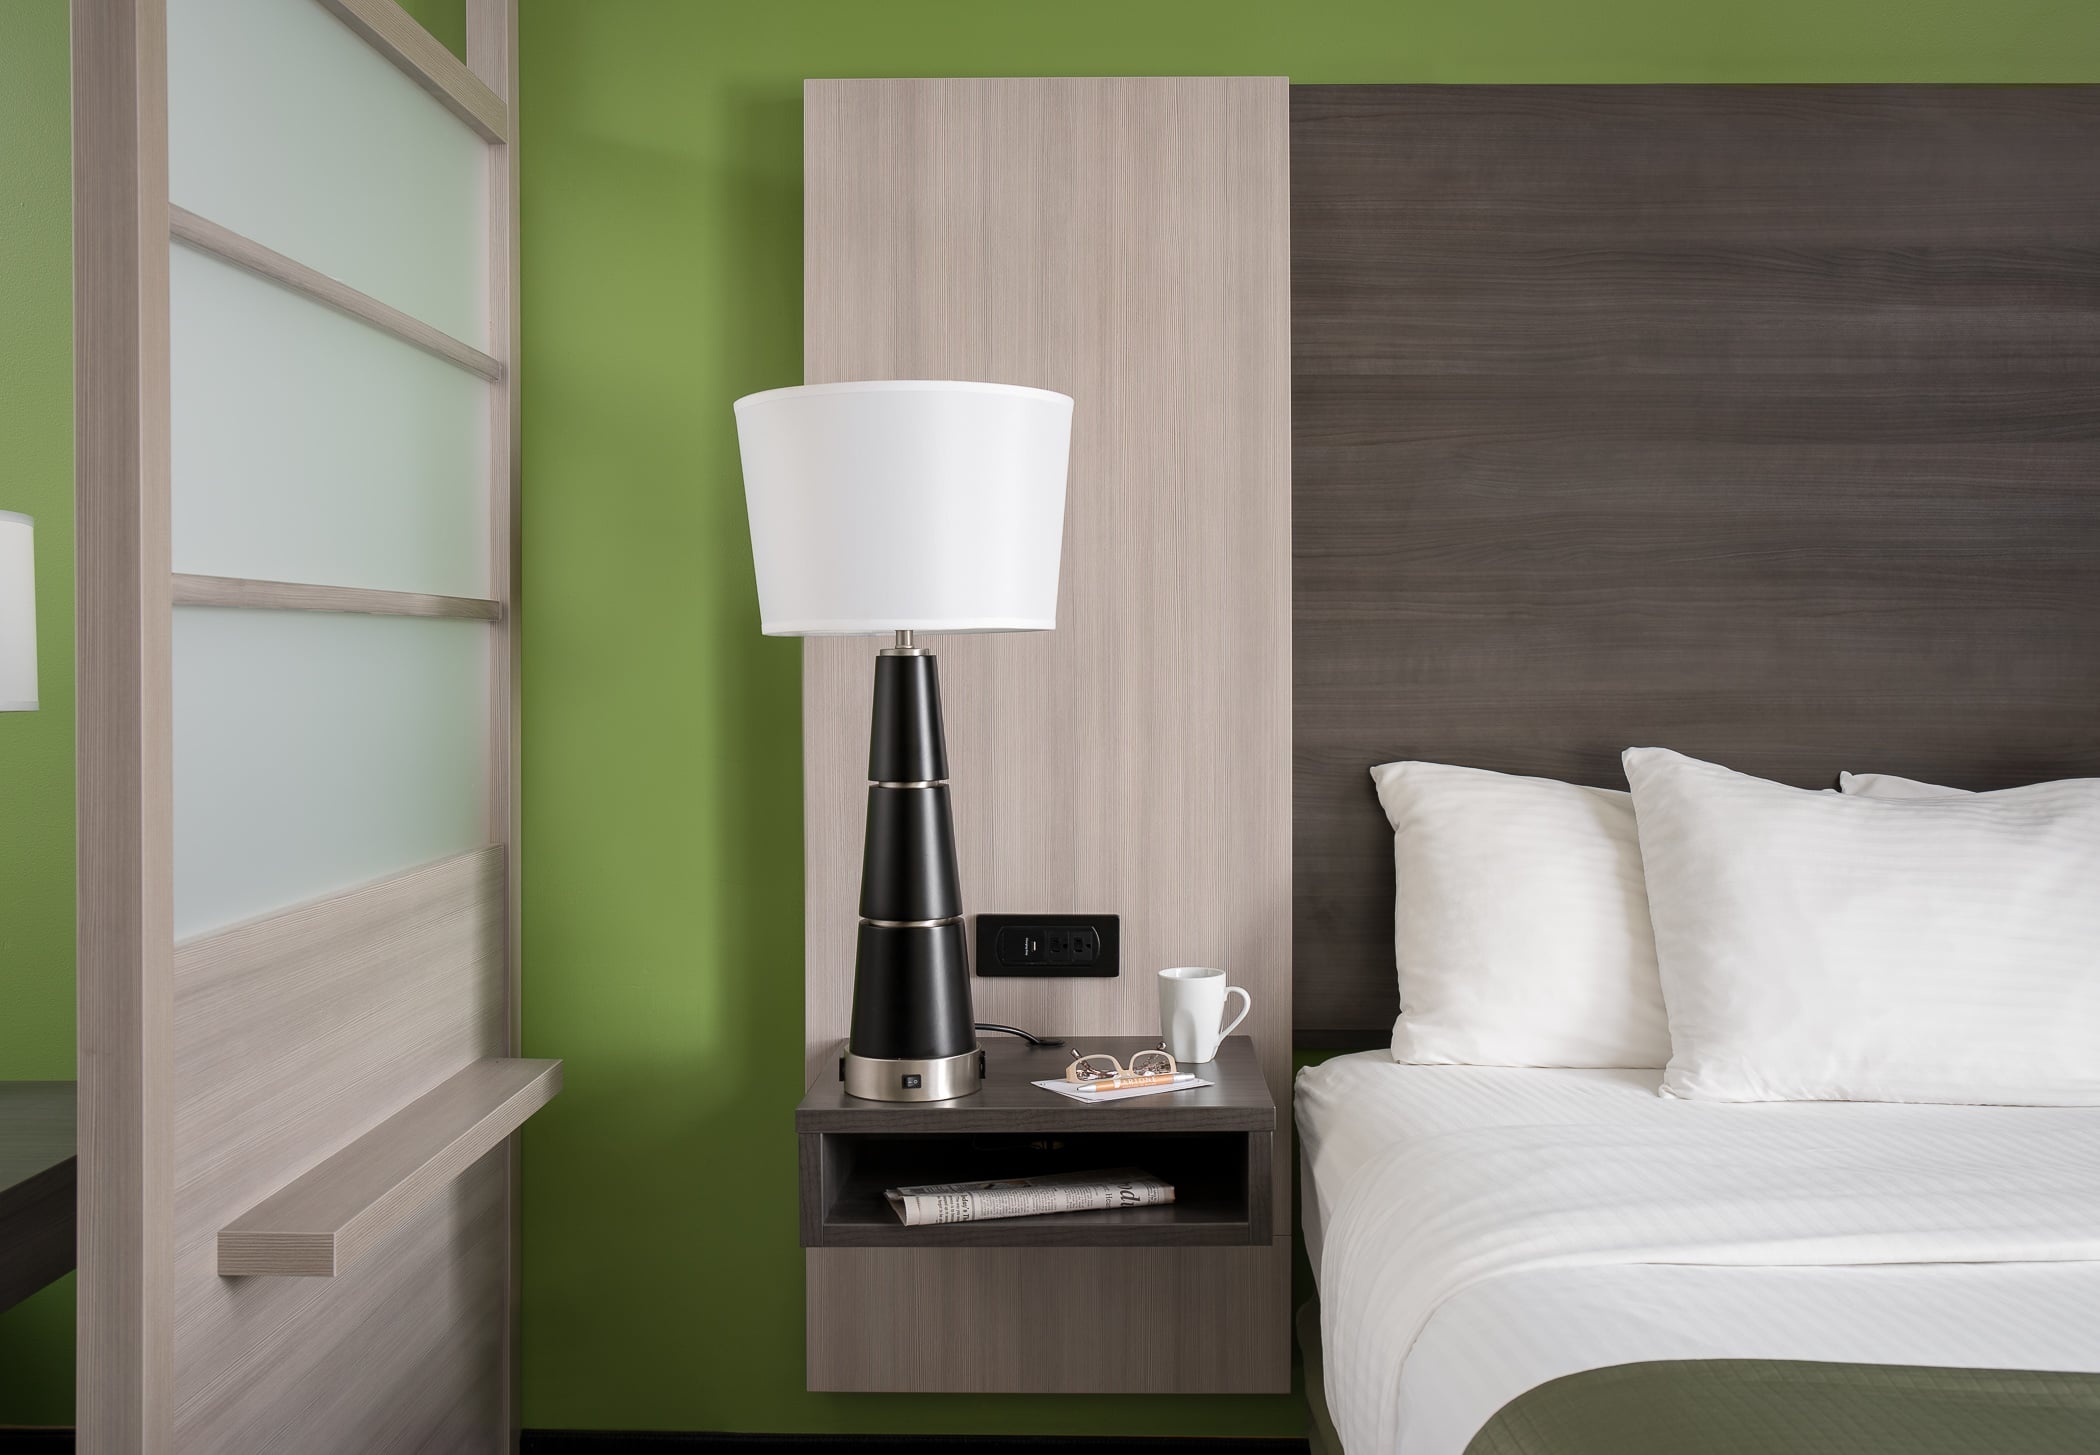
The minibar area should have convenient access to electrical connections for the refrigerator and other equipment that may be included in the setup. Soft integrated lighting can also improve visibility inside cabinets and around storage compartments, particularly in the evening, while concealed wiring helps maintain a clean and organized appearance.
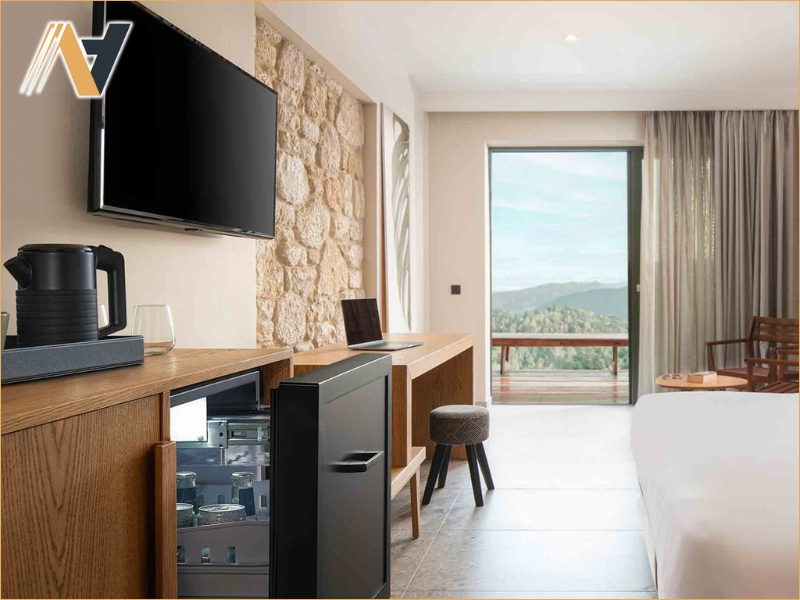
4. Combining Minibar Functionality with Hotel Room Design
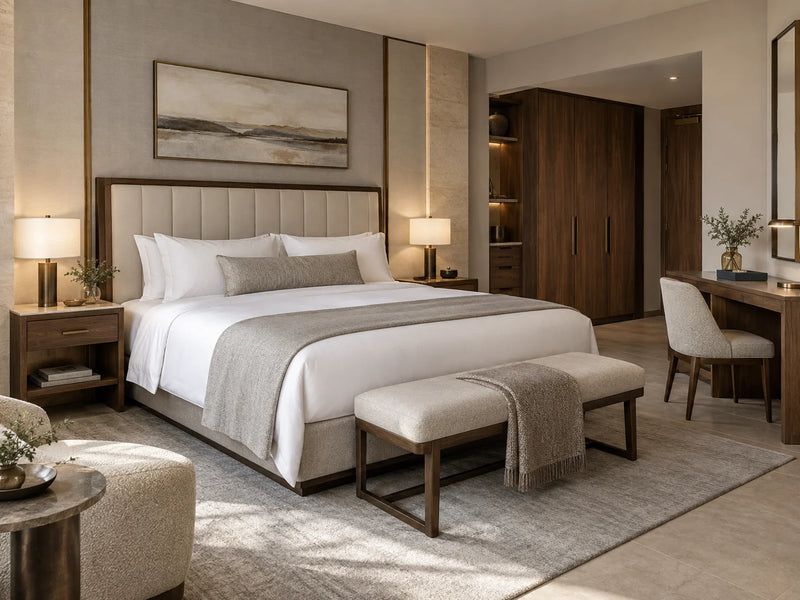
A minibar should serve as a convenient guest amenity while blending naturally with the overall interior of the hotel room. Coordinating its materials, finishes, proportions, and placement with surrounding furniture can create a cohesive appearance while ensuring that the minibar remains easy to use and does not take away valuable living space.
4.1 Matching Minibar Furniture with the Overall Interior Style
The minibar cabinet should complement the colors, materials, finishes, and design language used throughout the guest room. Consistent wood tones, surface finishes, hardware, and detailing can help the minibar appear as an integrated part of the furniture arrangement rather than an independent functional unit.
4.2 Concealing Equipment and Cables for a Cleaner Appearance
Refrigerators, electrical connections, and other technical components can be integrated into enclosed furniture to reduce visual clutter. Proper cable routing and ventilation provisions should be incorporated into the cabinet design, allowing equipment to operate effectively while keeping exposed wires and mechanical elements out of sight.
4.3 Maintaining Convenient Access Without Disrupting Room Circulation
The minibar should remain easy to access without narrowing important walkways or interfering with nearby furniture. Its doors, drawers, and refrigerator should have adequate opening clearance, while the overall unit should be positioned carefully so guests can use it comfortably without disrupting movement through the room.
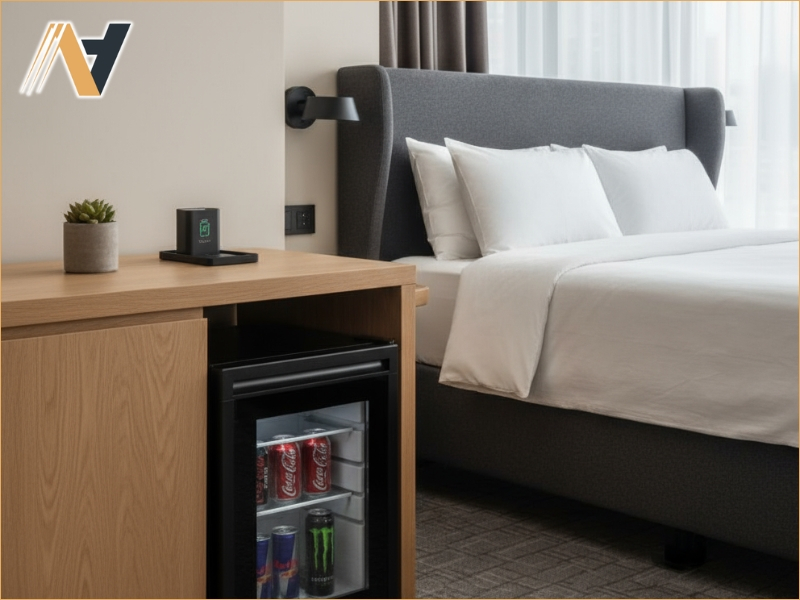
5. Customizing Hotel Minibar Furniture for Different Room Types
Hotel rooms vary in size, layout, service level, and interior concept, so a single minibar design may not provide the best solution for every category. Customized minibar furniture allows hotels to adjust dimensions, storage capacity, equipment, and finishes according to each space while maintaining a consistent design throughout the property.
5.1 Designing Minibar Units According to Available Space
Minibar units can be manufactured according to the exact dimensions of the designated area, taking into account walls, corners, existing furniture, and circulation routes. This approach helps hotels make effective use of limited space while ensuring sufficient room for refrigeration, storage, and guest access.
5.2 Developing Multifunctional Minibar Furniture
A minibar can be combined with other functions such as a coffee station, storage cabinet, display shelf, or compact work area. Multifunctional designs reduce the need for separate furniture pieces, helping hotels save floor space while providing guests with several useful amenities within a single, well-organized unit.
5.3 Working with Professional Hotel Furniture Manufacturers
Professional hotel furniture manufacturers can develop minibar units based on specific room dimensions, equipment requirements, and interior concepts. From material selection and cabinet configuration to finishes, ventilation, and integrated storage, customized production helps hotels achieve a practical minibar solution that supports both guest convenience and overall design consistency.
Conclusion
Designing a hotel minibar around guest needs can improve convenience while making efficient use of limited room space. By selecting appropriately sized cabinets, organizing storage logically, positioning equipment carefully, integrating the minibar with the overall interior, and developing customized furniture for different room types, hotels can create a practical amenity without compromising circulation or visual appeal.
For hotels seeking refined, durable, and fully customized solutions, Ngoc Hoang Anh offers premium Vietnam hotel furniture tailored to maximize space efficiency while enhancing the functionality and sophistication of modern hospitality interiors.
Contact us today for expert consultation and bespoke hospitality furniture production.
-----
NGOC HOANG ANH TRADING COMPANY LIMITED
Tax Code: 3702874413
Address: No. 288/28/10 Huynh Van Luy Street, Zone 7, Phu Loi Ward, Ho Chi Minh City, Vietnam
Warehouse: No. 1/91, Thuan Giao 02 Street, Binh Thuan 2 Residential Quarter, Thuan Giao Ward, Ho Chi Minh City, Vietnam
Phone/Whatsapp/Wechat: +84342076666
Email: info@ngochoanganh.com.vn