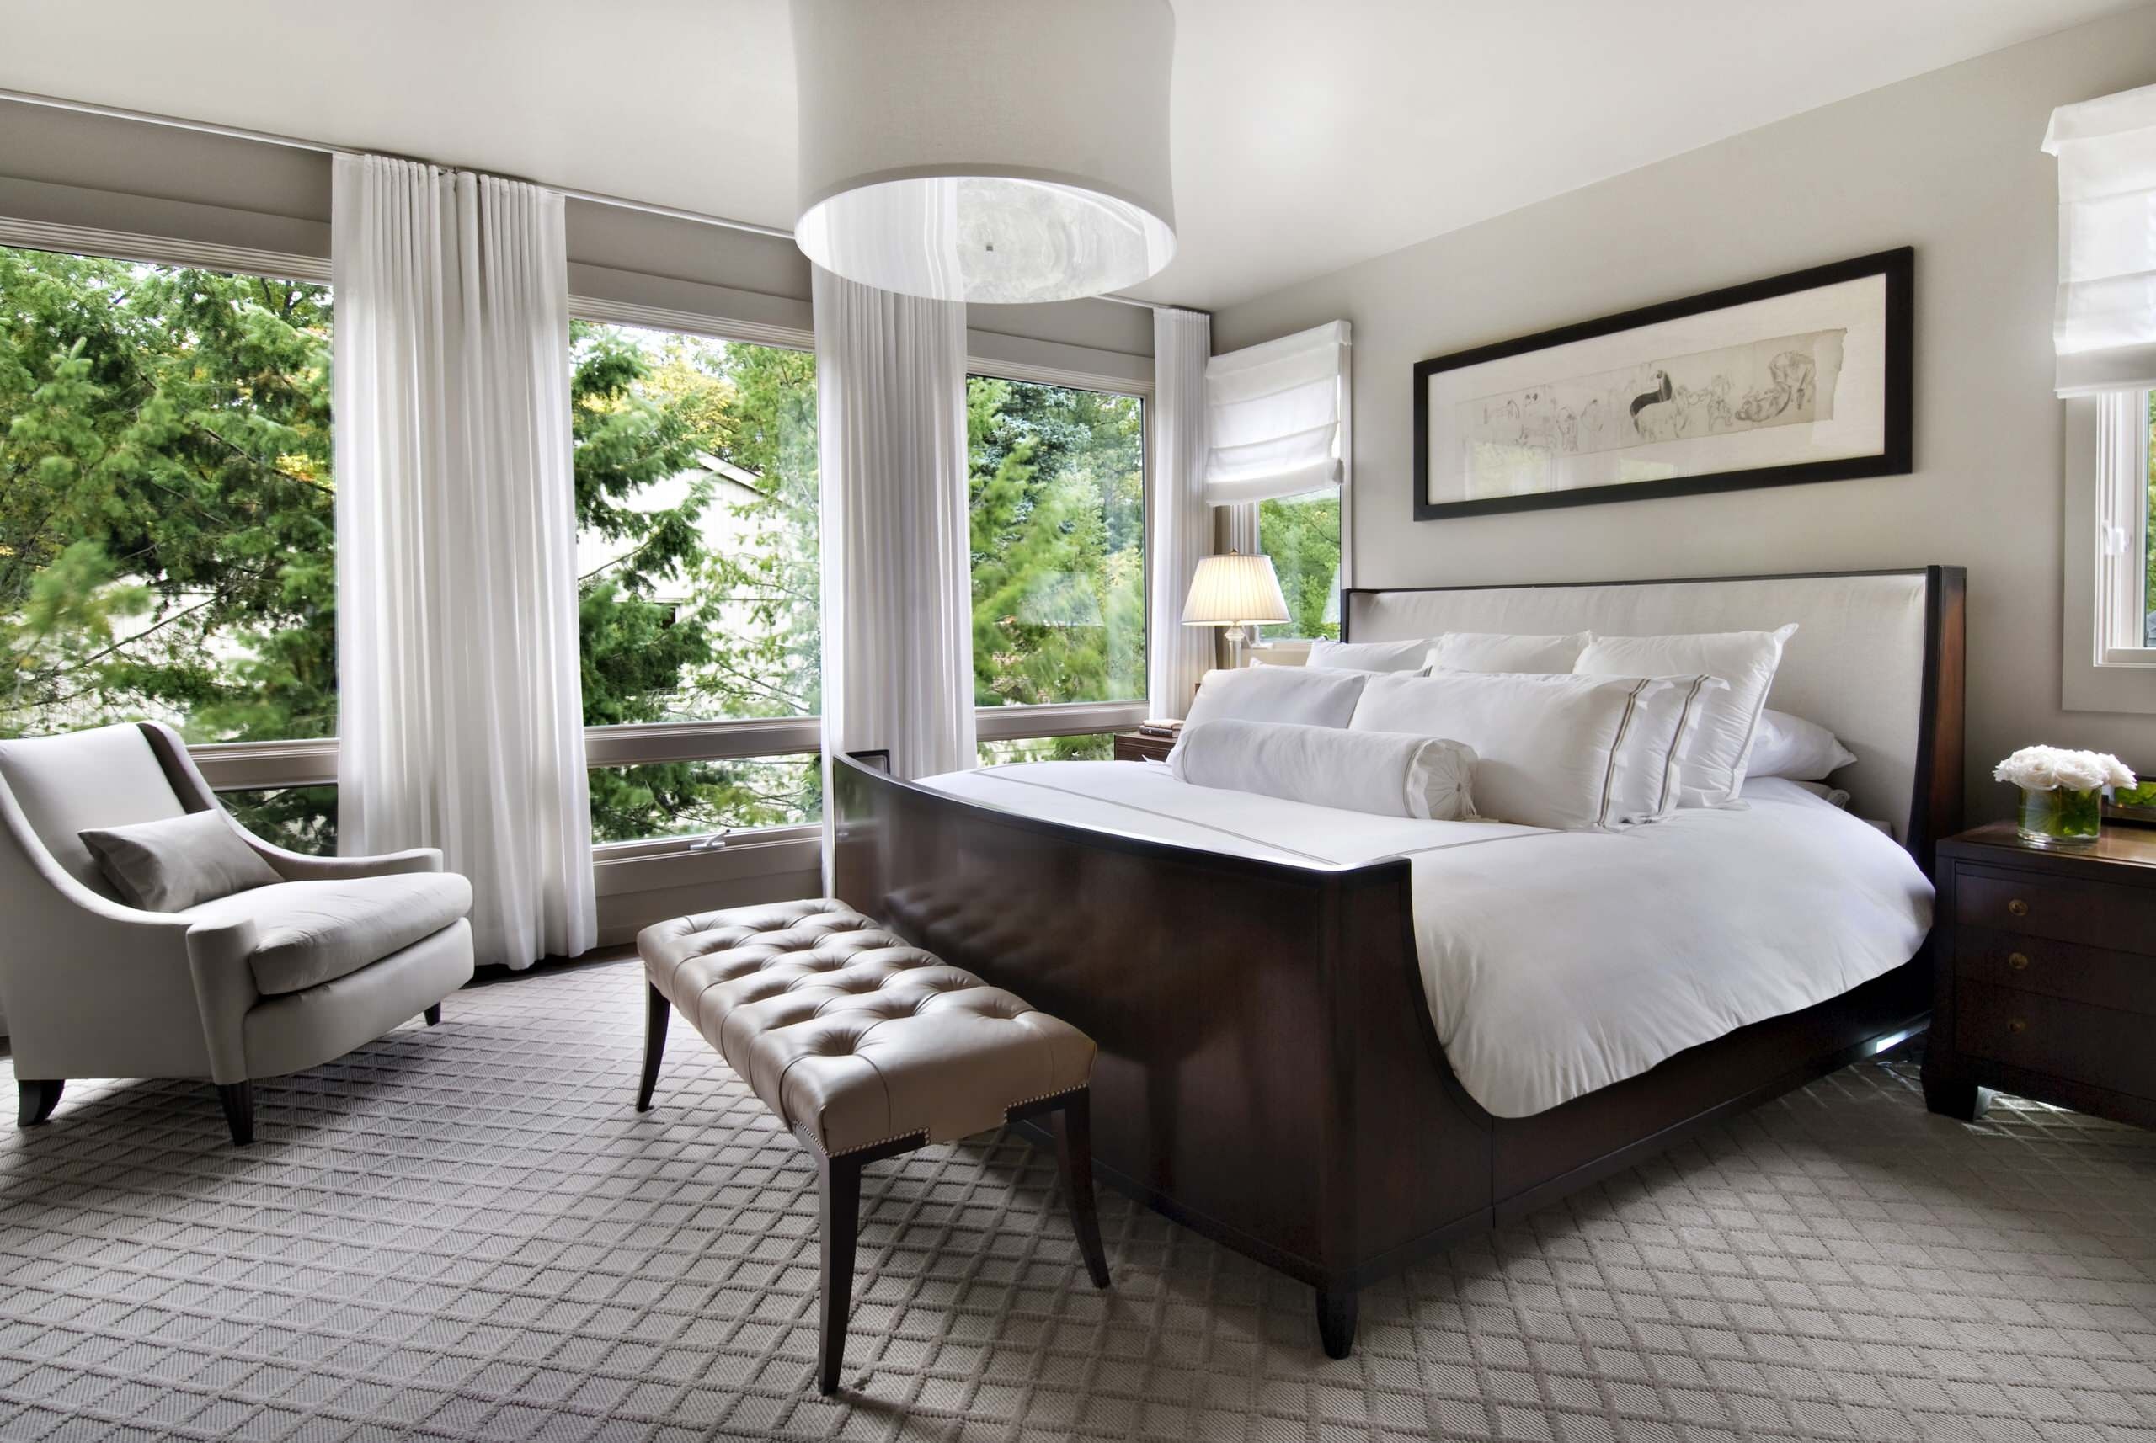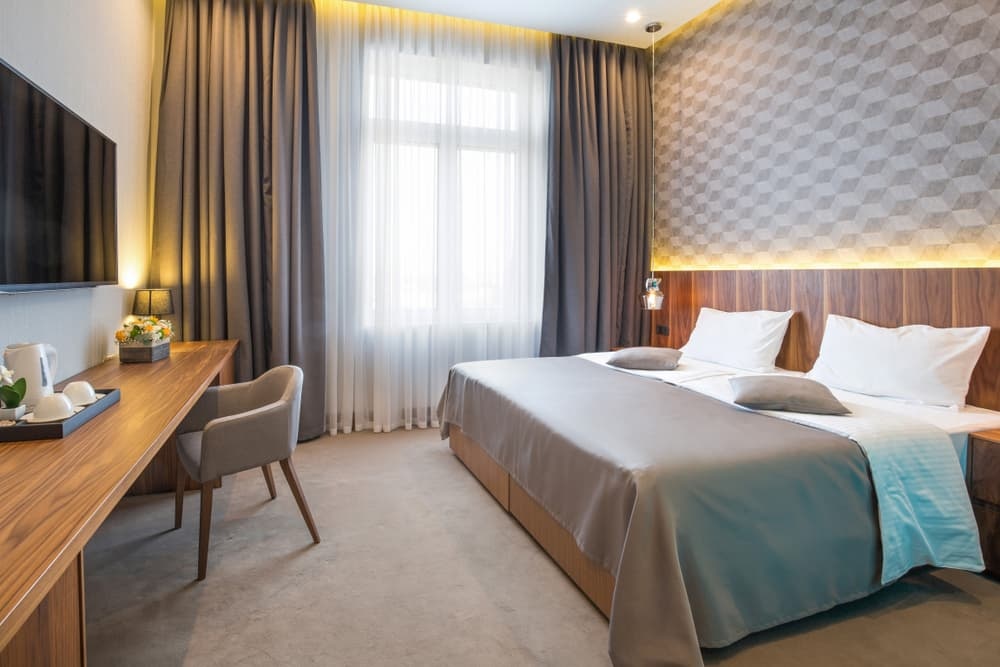
How to choose hotel furniture dimensions for different room sizes
Thứ 3, 15/09/2026
Administrator
9
Hotel furniture dimensions should be carefully selected according to each room's size, layout, and functional requirements to maximize usable space, maintain comfortable circulation, and create a balanced interior without making the room feel crowded. In this article, Ngoc Hoang Anh shares practical guidance for choosing suitable furniture dimensions.
1. Understanding the relationship between room size and hotel furniture dimensions
Room size and hotel furniture dimensions should be considered together to ensure that each furniture item fits naturally within the available space, supports essential functions, and maintains comfortable circulation while creating balanced proportions and a spacious visual impression.
1.1 Assessing the usable area of each hotel room
The usable area of a hotel room should be measured after accounting for doors, windows, columns, bathrooms, built-in elements, and other fixed structures, helping designers determine the actual space available for beds, wardrobes, desks, seating, and storage while avoiding furniture arrangements that make the room feel unnecessarily crowded.
1.2 Considering circulation and clearance requirements
Sufficient clearance should be maintained around beds, wardrobes, desks, chairs, and other frequently used furniture to support comfortable movement and convenient daily activities, with careful planning helping prevent narrow pathways, blocked access points, or conflicts between furniture and doors during normal guest use.
1.3 Matching furniture proportions with room dimensions
Furniture proportions should correspond to the scale of the room rather than simply following standard dimensions, as oversized pieces can make compact rooms feel congested while undersized furniture may reduce comfort and visual impact, making proportional sizing essential for creating a cohesive and functional hotel interior.
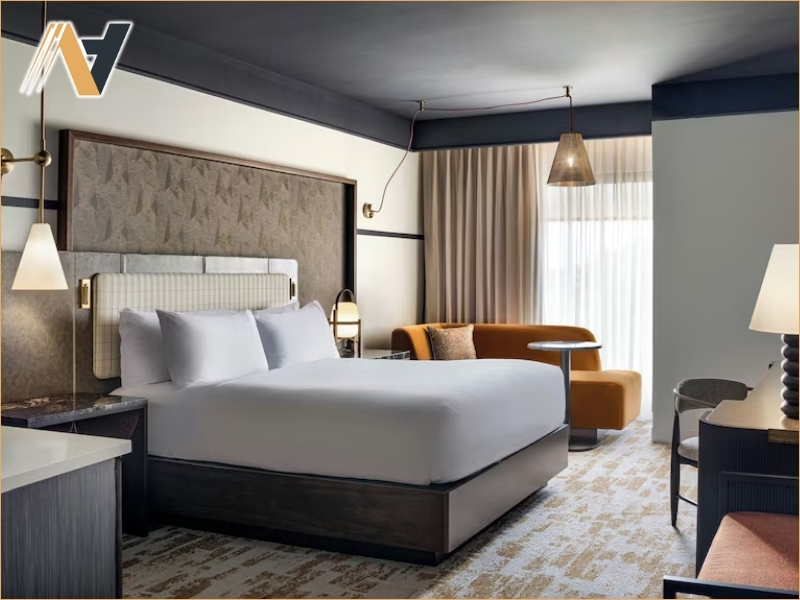
2. Choosing hotel furniture dimensions for standard rooms
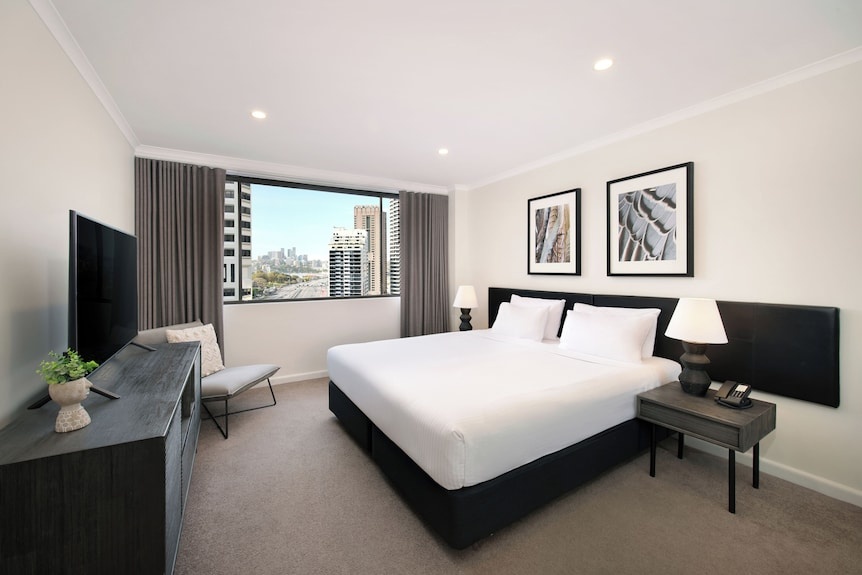
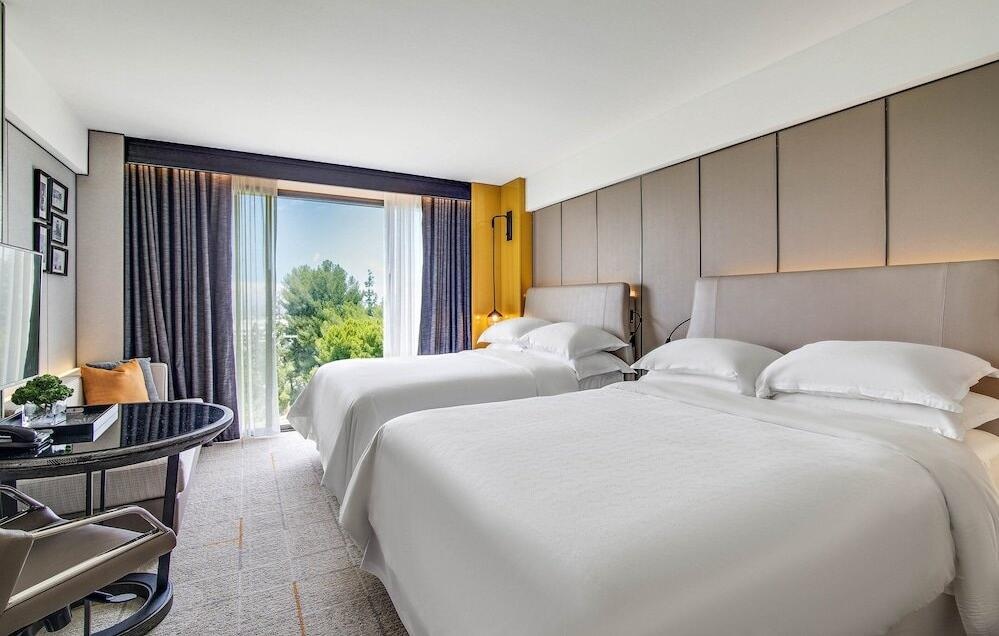
Standard hotel rooms require carefully proportioned furniture to balance essential functions, guest comfort, and available floor space, ensuring that beds, wardrobes, desks, bedside tables, and seating fit naturally into the layout without restricting circulation or making the room feel visually crowded.
2.1 Selecting the right bed and bedside table dimensions
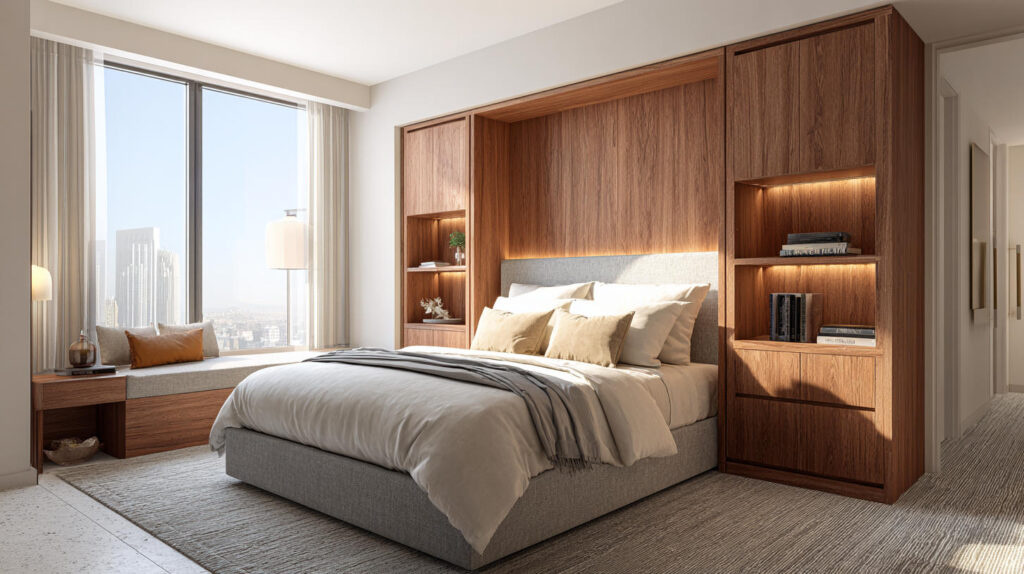
The bed is usually the largest furniture item in a guest room, so its dimensions should correspond with room width, sleeping capacity, and surrounding circulation, while bedside tables should provide enough space for essential items without creating unnecessary bulk or reducing comfortable access around the sleeping area.
2.2 Choosing compact wardrobes and storage furniture
Wardrobes and storage units should provide sufficient capacity for guest belongings while using available wall space efficiently, with sliding doors, built-in configurations, vertical storage, and appropriately reduced depths helping standard rooms maintain practical storage without occupying excessive floor area.
2.3 Sizing desks, chairs, and functional furniture appropriately
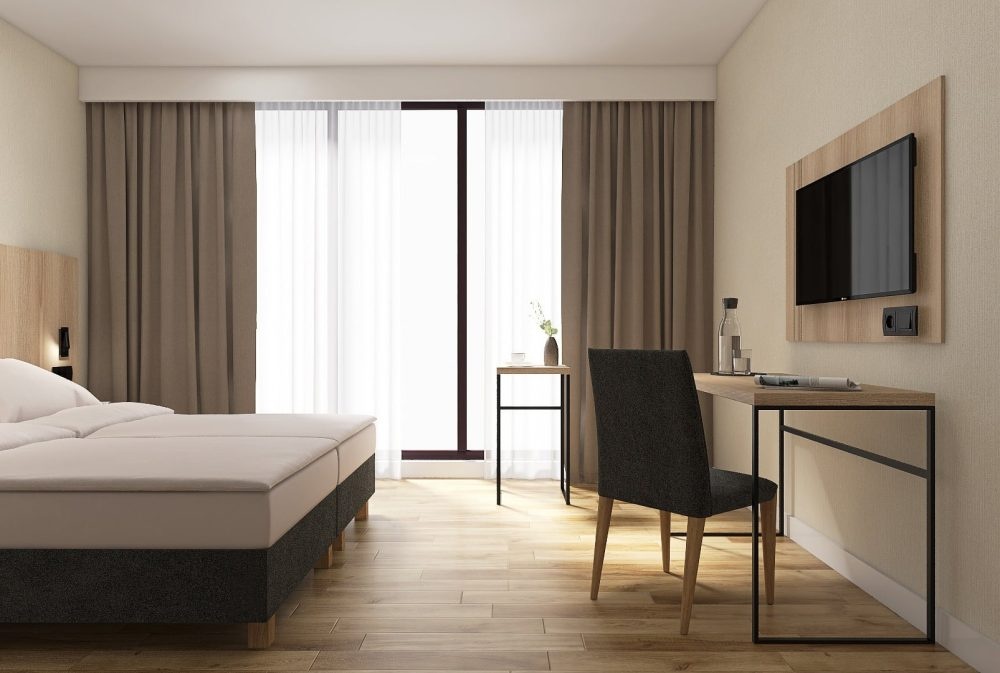
Desks, chairs, luggage benches, and other functional furniture should be sized according to the room's available working and circulation areas, ensuring guests can work, sit, organize luggage, and move comfortably while preventing individual furniture pieces from overwhelming the overall proportions of the room.
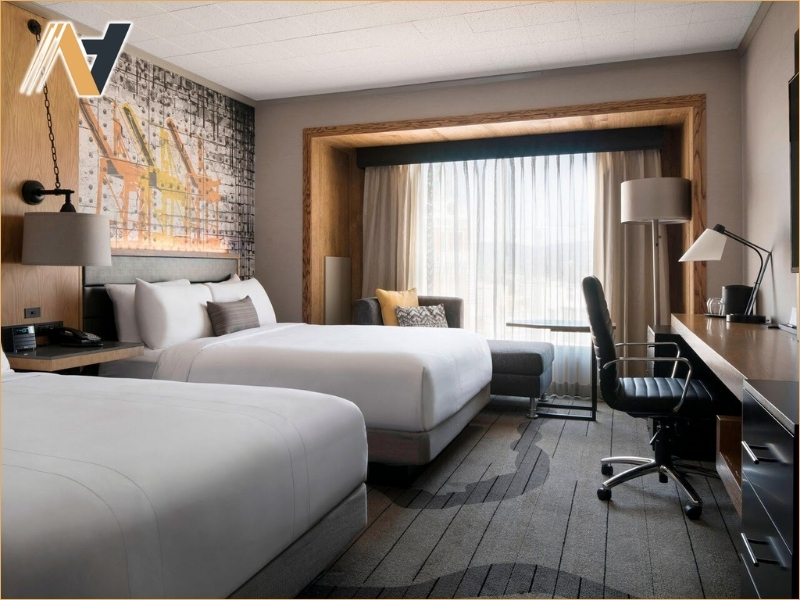
3. Selecting furniture dimensions for larger hotel rooms and suites
Larger hotel rooms and suites provide more space for furniture, but dimensions should still be carefully planned to maintain balanced proportions, comfortable circulation, and clear functional zones, ensuring that additional furniture enhances the guest experience without making the interior feel unnecessarily heavy.
3.1 Scaling furniture according to larger floor areas
Furniture can be increased in size when room dimensions allow, such as using larger beds, wider wardrobes, more generous seating, or expanded desks, but each item should remain proportional to the overall space to create a sense of comfort and luxury without compromising circulation or visual balance.
3.2 Creating separate functional zones
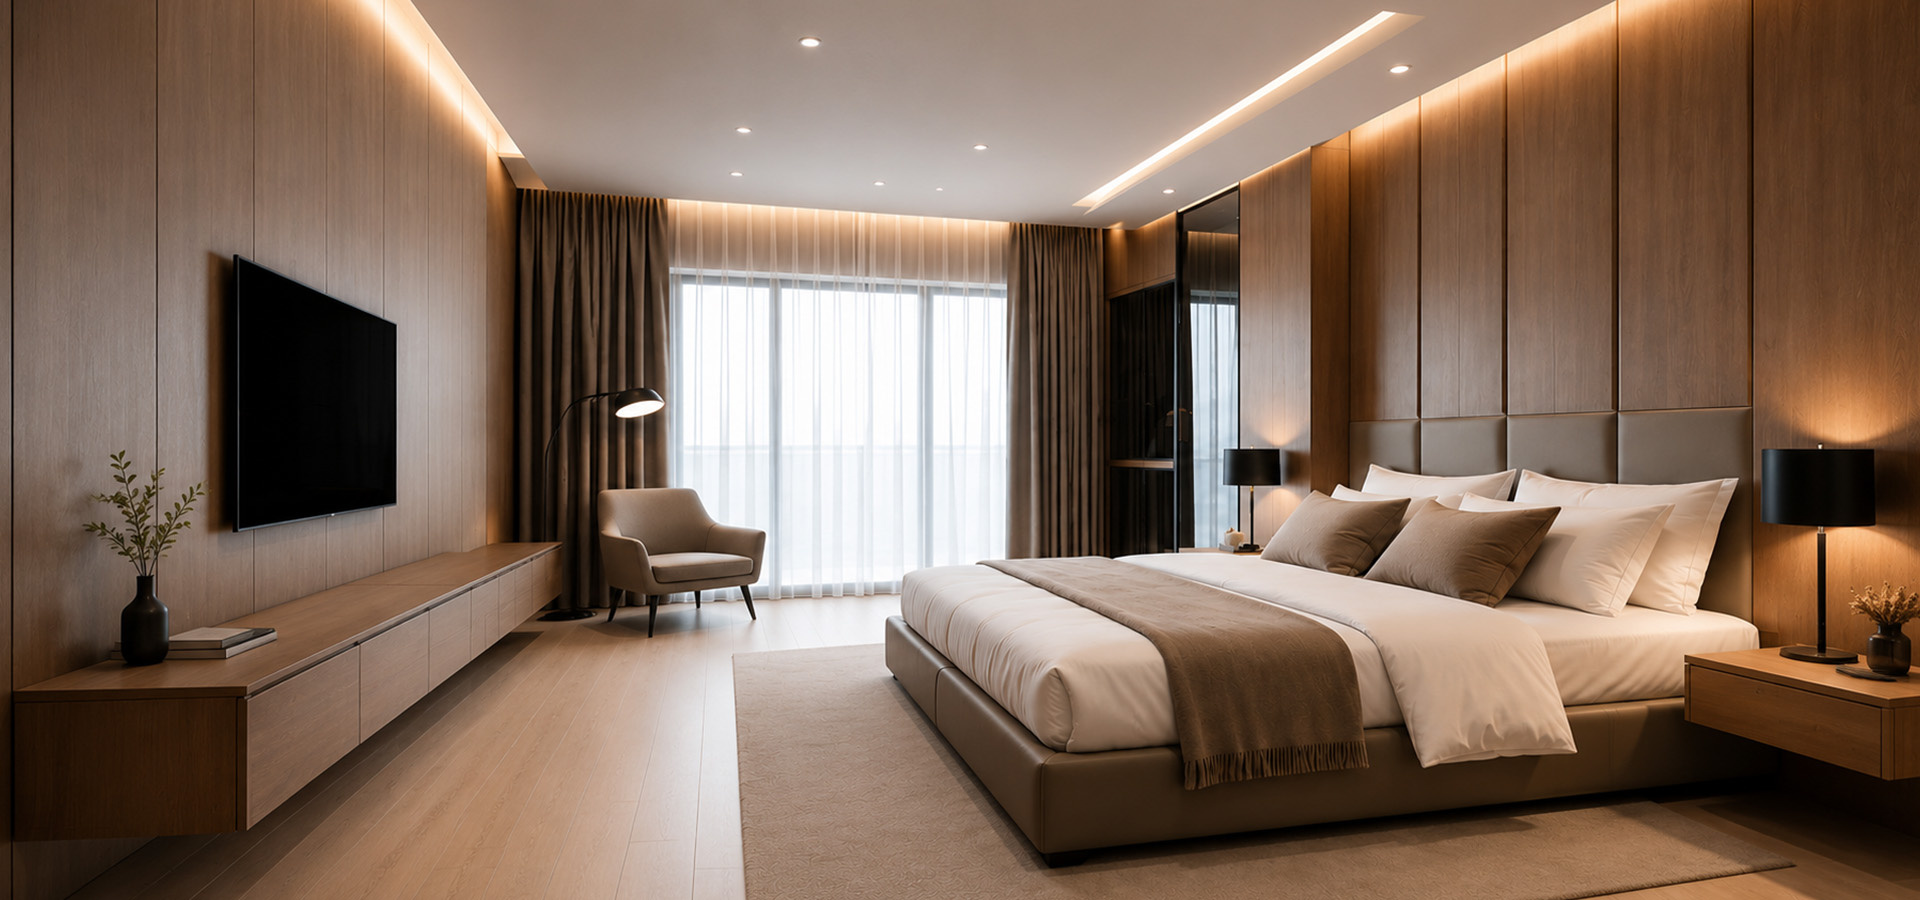
Larger rooms can accommodate dedicated areas for sleeping, working, relaxing, dressing, or dining, allowing furniture dimensions and placement to be planned around each function, with appropriate spacing between zones helping guests move naturally through the room while giving the interior a more organized and sophisticated appearance.
3.3 Combining larger furniture with comfortable circulation
Larger furniture pieces should be arranged with sufficient clearance between beds, seating, tables, wardrobes, and other elements to maintain smooth movement throughout the room, ensuring that spacious floor areas remain usable rather than becoming visually fragmented or obstructed by oversized furniture.
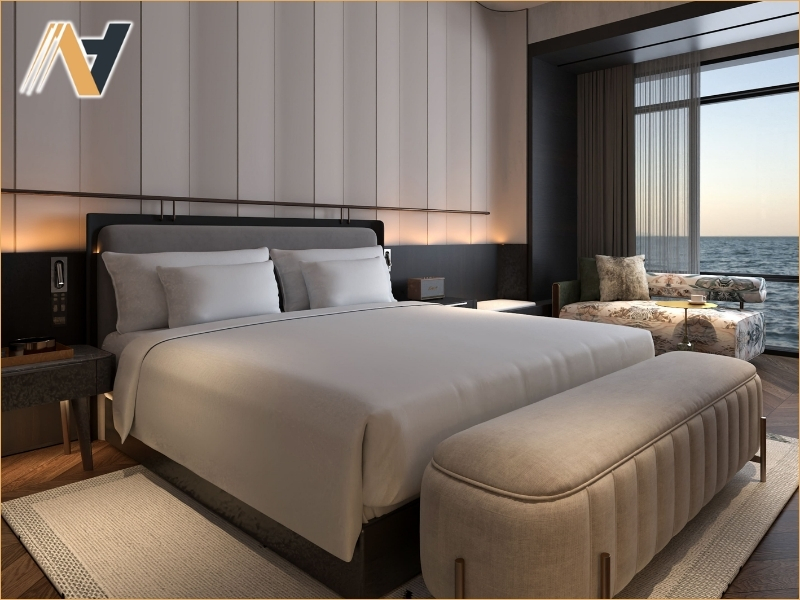
4. Adjusting hotel furniture dimensions for different room categories
Different hotel room categories require different furniture dimensions to reflect variations in floor area, occupancy, functionality, and guest expectations, while maintaining consistent design language across the property and ensuring that each room provides sufficient comfort, storage, and circulation.
4.1 Designing furniture for single and double rooms
Single and double rooms should use furniture dimensions that correspond to their intended occupancy and available floor area, with beds, bedside tables, wardrobes, desks, and seating carefully scaled to provide essential functions while preserving sufficient circulation and avoiding unnecessary use of valuable floor space.
4.2 Adapting dimensions for family and connecting rooms
Family and connecting rooms often require additional beds, seating, storage, and functional furniture, so dimensions and configurations should be adjusted to accommodate more guests without creating congestion, while flexible furniture arrangements can help properties make better use of different room layouts and changing occupancy requirements.
4.3 Selecting furniture for premium rooms and suites
Premium rooms and suites can accommodate larger beds, spacious wardrobes, generous seating, statement tables, and additional functional furniture, but dimensions should still be coordinated with the floor plan to create comfortable zones, maintain smooth circulation, and deliver the refined sense of space expected from higher room categories.
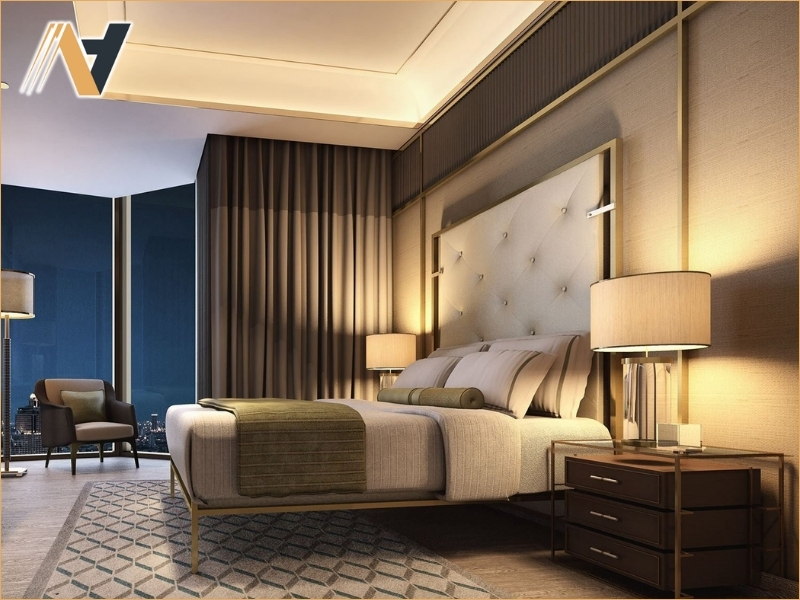
5. Optimizing hotel furniture dimensions through customization
Customized hotel furniture allows properties to adjust dimensions, configurations, and functional details according to specific room layouts, helping maximize usable space, improve circulation, maintain design consistency, and create furniture solutions that deliver greater long-term value across different room categories.
5.1 Customizing furniture dimensions according to floor plans
Furniture dimensions can be developed directly from approved floor plans, allowing beds, wardrobes, desks, cabinets, and seating to fit specific wall lengths, room shapes, structural elements, and circulation areas, reducing unused spaces while ensuring that every furniture item supports the intended layout and room functions.
5.2 Using multifunctional and space-saving furniture
Multifunctional furniture can combine storage, working, seating, or decorative functions within a single product, helping hotels maximize limited floor space while reducing the number of individual items required, making these solutions particularly valuable for compact rooms and layouts with complex space constraints.
5.3 Working with professional hotel furniture manufacturers
Professional hotel furniture manufacturers can translate room plans and design concepts into accurately sized products while supporting material selection, customization, prototyping, and production, helping hotels achieve consistent furniture dimensions across room categories while ensuring the final products meet specific aesthetic, functional, and quality requirements.
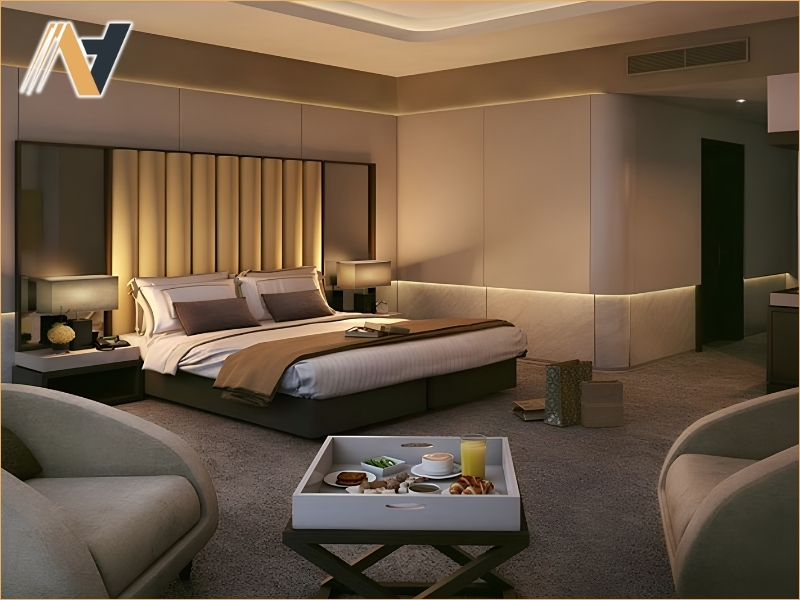
Conclusion
Choosing hotel furniture dimensions according to room size, layout, room category, and functional requirements helps properties maximize usable space while maintaining comfortable circulation, practical functionality, and a refined interior appearance. Customized furniture solutions can further improve space efficiency and ensure consistent design across different hotel room types.
For hotels seeking refined, durable, and fully customized solutions, Ngoc Hoang Anh offers premium Vietnam hotel furniture tailored to maximize space efficiency and elevate the sophistication of modern hospitality interiors.
Contact us today for expert consultation and bespoke hospitality furniture production.
-----
NGOC HOANG ANH TRADING COMPANY LIMITED
Tax Code: 3702874413
Address: No. 288/28/10 Huynh Van Luy Street, Zone 7, Phu Loi Ward, Ho Chi Minh City, Vietnam
Warehouse: No. 1/91, Thuan Giao 02 Street, Binh Thuan 2 Residential Quarter, Thuan Giao Ward, Ho Chi Minh City, Vietnam
Phone/Whatsapp/Wechat: +84342076666
Email: info@ngochoanganh.com.vn