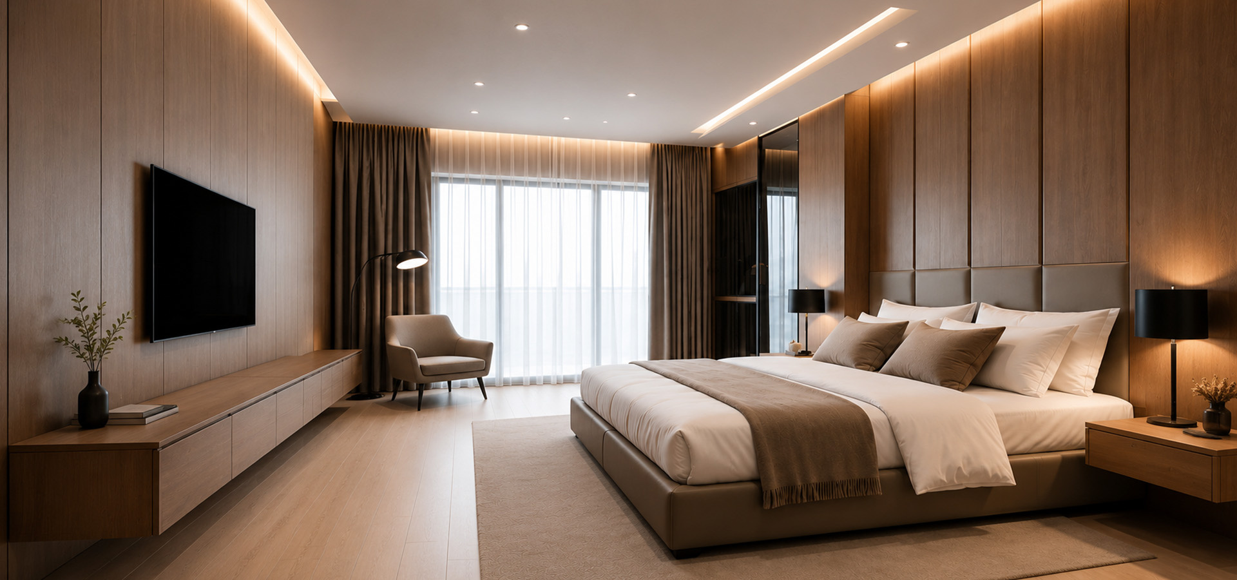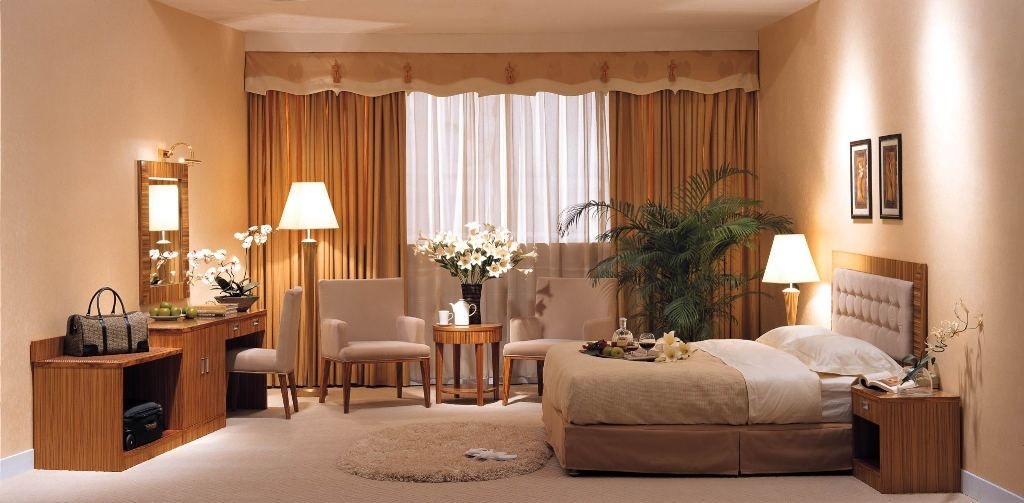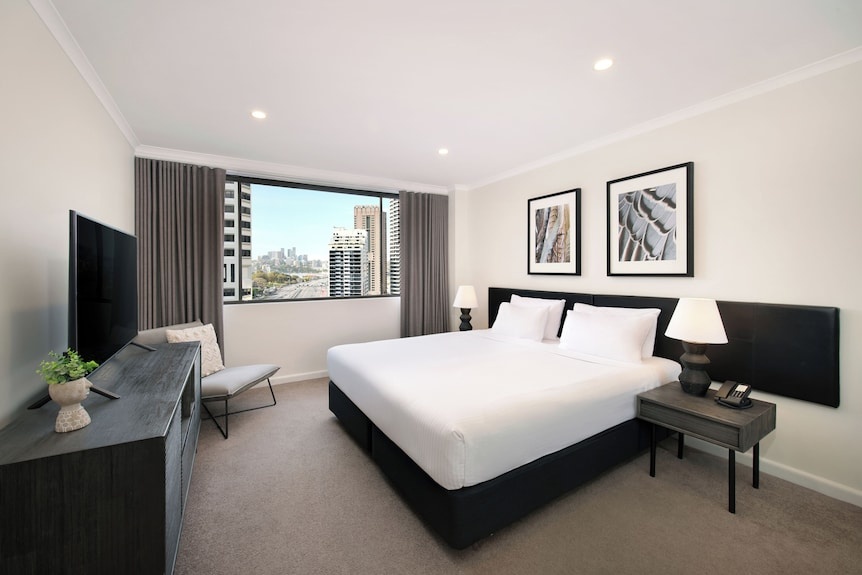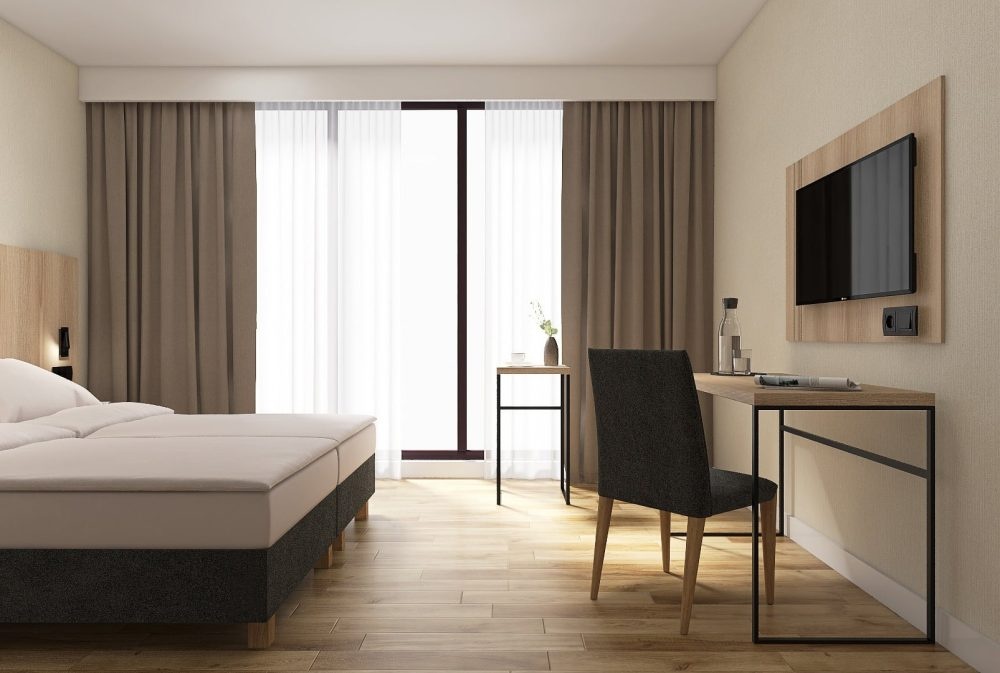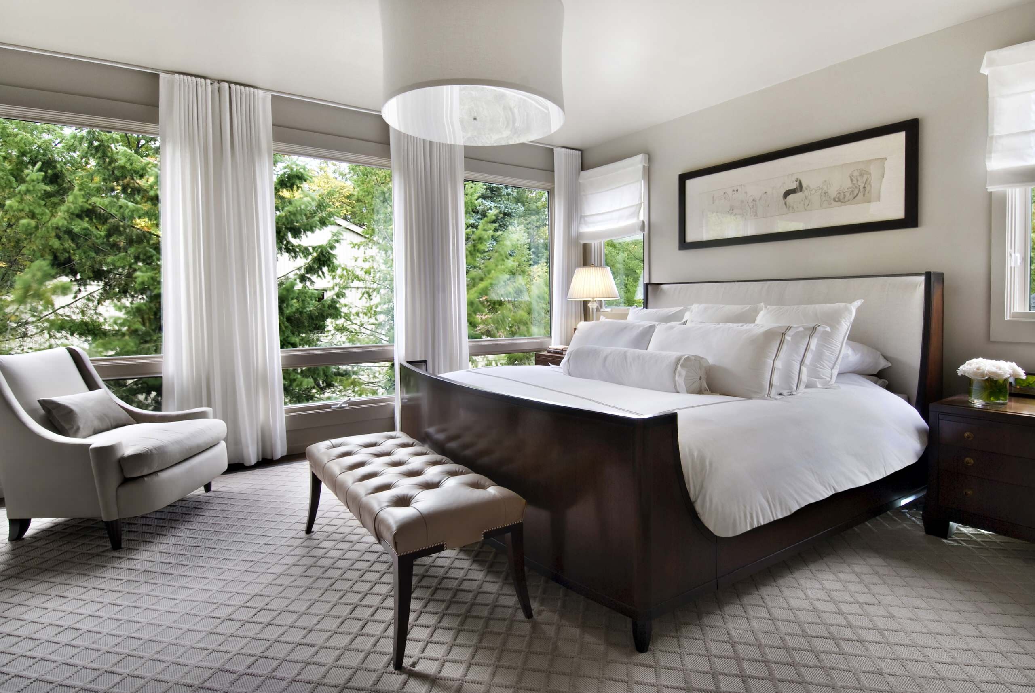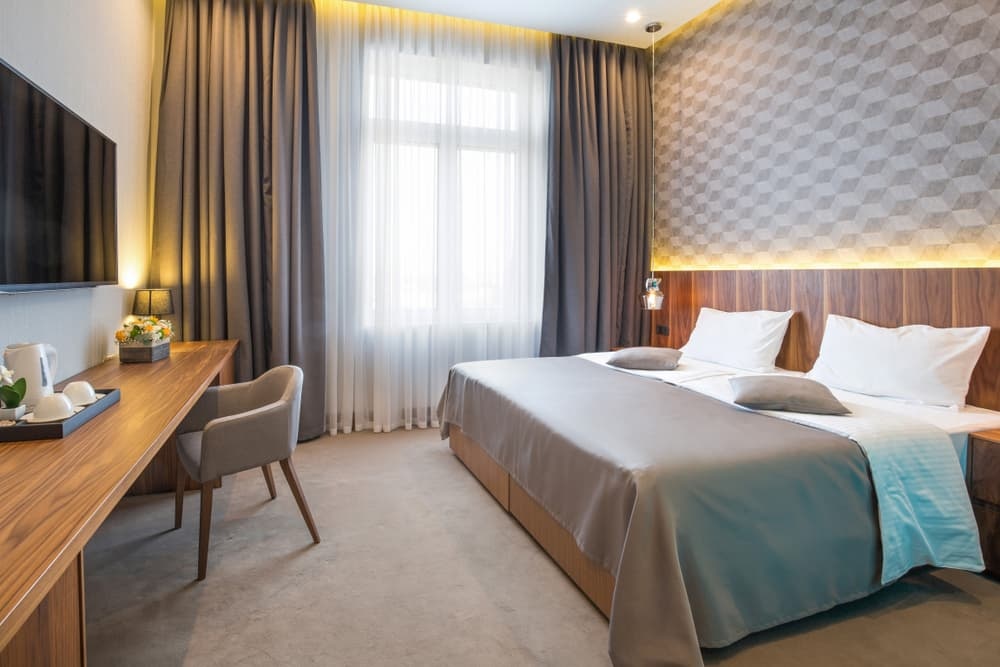
Hotel interior design solutions to optimize storage space in guest rooms
Thứ 4, 16/09/2026
Administrator
10
Hotel guest room storage should be carefully planned to maximize available space while keeping interiors organized, comfortable, and visually spacious for different types of guests. In this article, Ngoc Hoang Anh explores practical hotel interior design solutions for improving storage efficiency.
1. Assessing storage needs when designing hotel interiors
Storage requirements vary according to room size, guest profile, length of stay, and the types of belongings guests typically bring, making it important to assess these needs early so hotels can allocate storage areas efficiently without compromising comfort, circulation, or interior aesthetics.
1.1 Identifying items that need to be stored
Hotels should identify the personal belongings guests commonly bring, such as clothing, shoes, luggage, toiletries, electronic devices, and work essentials, then determine suitable storage locations for each category to ensure items can be organized conveniently without creating clutter throughout the guest room.
1.2 Evaluating guest room size and available space
The available floor area, wall surfaces, corners, alcoves, and areas beneath or above existing furniture should be carefully assessed to determine where storage can be added without restricting movement, reducing usable space, or making the room feel visually crowded, particularly in compact hotel rooms.
1.3 Allocating storage according to guest requirements
Storage capacity should be matched with the needs of the hotel's target guests, as business travelers may require convenient spaces for work equipment and clothing, while families or long-stay guests may need larger wardrobes, luggage areas, shelves, and additional compartments for personal belongings.
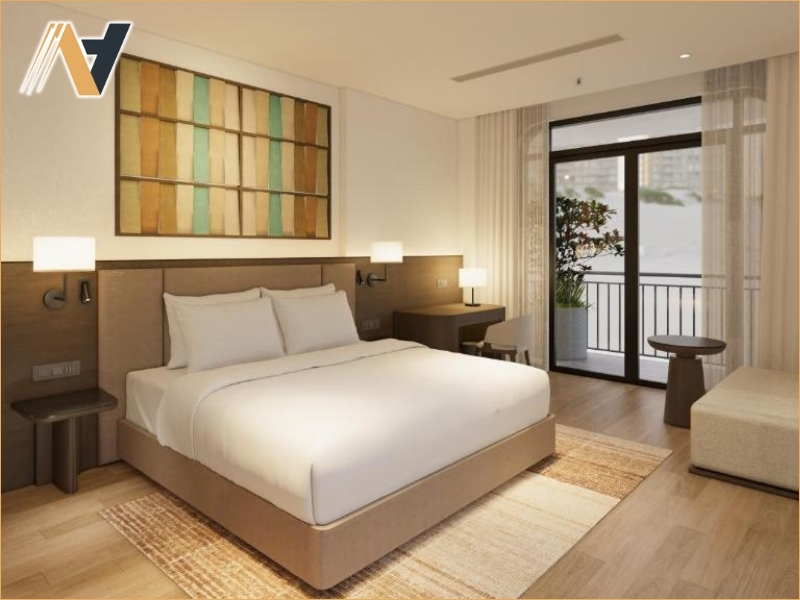
2. Using integrated hotel furniture to save space
Integrated hotel furniture can transform underused areas into practical storage zones while combining multiple functions within fewer furniture pieces, helping hotels increase storage capacity without making guest rooms feel crowded or reducing the space available for comfortable movement.
2.1 Designing built-in wardrobes and integrated storage systems
Built-in wardrobes can make better use of available wall space while providing dedicated areas for clothing, luggage, shoes, and personal belongings, with internal compartments, shelves, drawers, and hanging rails arranged according to guest needs to improve organization without taking up unnecessary floor space.
2.2 Combining beds with built-in drawers
Beds with integrated drawers or storage compartments underneath can utilize otherwise unused space for items such as spare bedding, luggage, shoes, or personal belongings, providing additional capacity while keeping the main circulation area clear and reducing the need for separate storage furniture.
2.3 Integrating storage into desks and bedside tables
Desks and bedside tables can be designed with drawers, shelves, cabinets, or concealed compartments to provide convenient storage for electronics, documents, books, and personal items, allowing hotels to combine essential functions within compact furniture pieces while maintaining a clean and coordinated room layout.
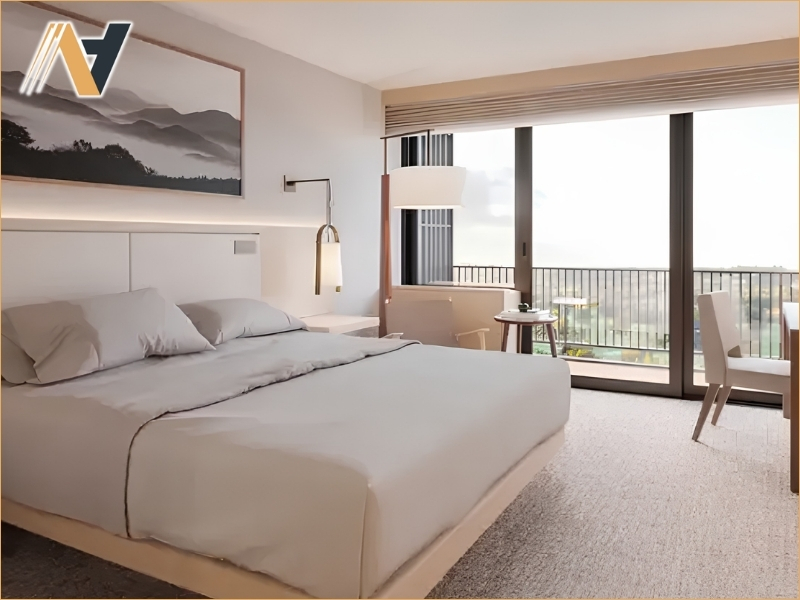
3. Maximizing vertical storage in hotel guest rooms
Making use of vertical space provides an effective way to increase storage capacity without occupying additional floor area, particularly in compact guest rooms where maintaining sufficient circulation and an open visual appearance is essential for guest comfort and overall interior functionality.
3.1 Utilizing space above wardrobes and beds
The areas above wardrobes and beds can be converted into practical storage compartments for less frequently used items such as spare bedding, blankets, luggage, or seasonal belongings, helping hotels increase storage capacity while keeping commonly used areas accessible and maintaining a clean guest room layout.
3.2 Designing floor-to-ceiling storage cabinets
Floor-to-ceiling cabinets make full use of available wall height and can provide separate compartments for clothing, luggage, accessories, and other personal belongings, while their integrated design helps reduce unused vertical areas and creates a more consistent and streamlined appearance throughout the guest room.
3.3 Installing wall-mounted shelves and vertical compartments
Wall-mounted shelves and vertical compartments can provide additional storage without taking up valuable floor space, making them suitable for books, decorative items, toiletries, or frequently used belongings, while careful positioning ensures convenient access without interfering with circulation or creating a visually crowded interior.
4. Optimizing hotel interior layouts for better storage
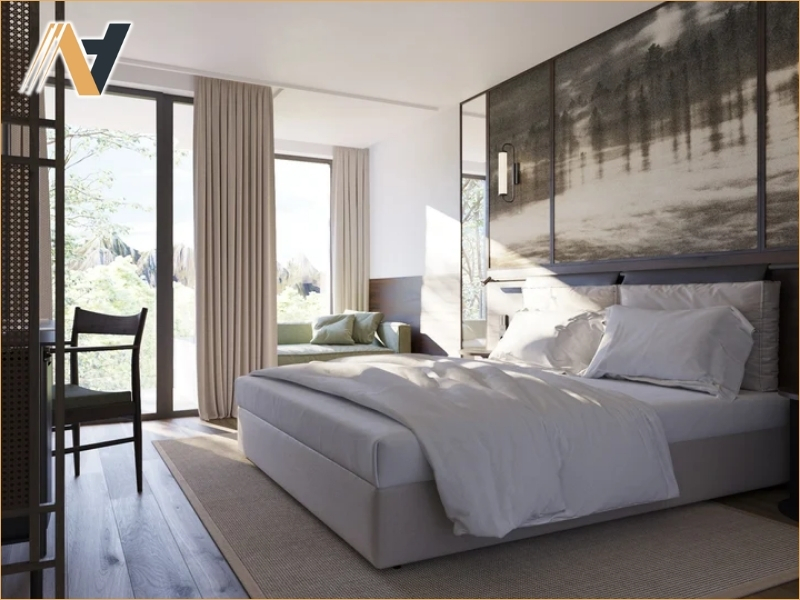
A well-planned hotel interior layout can increase storage capacity while preserving comfortable circulation and a spacious appearance, allowing wardrobes, luggage areas, beds, desks, and other furniture to work together efficiently without creating unnecessary obstacles or visual clutter.
4.1 Positioning wardrobes near the room entrance
Placing wardrobes near the entrance provides guests with convenient access to clothing, shoes, and luggage as soon as they enter the room, while also keeping storage activities concentrated in one area and reducing the need to move personal belongings across sleeping, working, or relaxation zones.
4.2 Creating dedicated luggage and personal storage areas
A dedicated luggage area helps guests organize suitcases and travel belongings without placing them on beds, chairs, or circulation paths, while integrated benches, luggage racks, drawers, and cabinets can provide additional storage functions without requiring large amounts of valuable floor space.
4.3 Reducing bulky furniture that restricts circulation
Hotels should avoid oversized or unnecessary furniture pieces that consume floor area without providing sufficient storage or functional value, instead selecting compact, multifunctional, and appropriately proportioned furniture that maintains clear circulation routes while supporting practical storage requirements.
5. Developing customized hotel furniture storage solutions
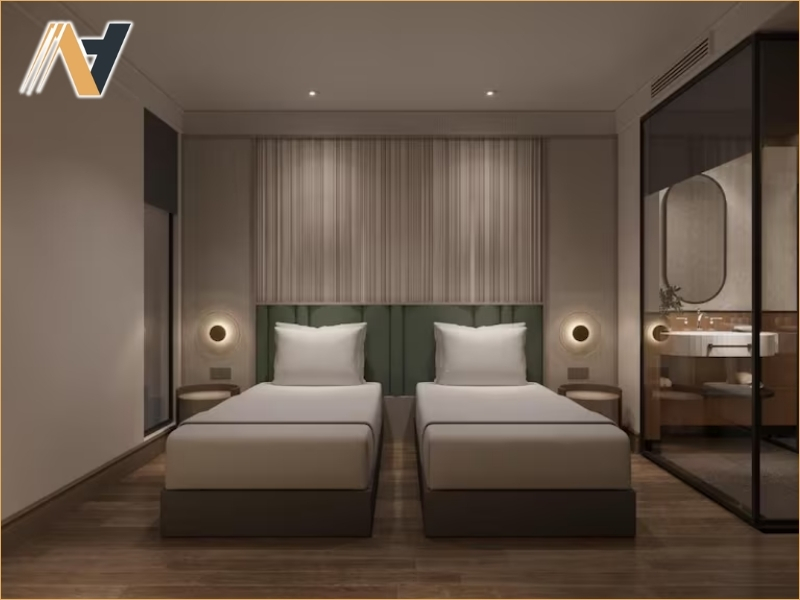
Customized hotel furniture allows storage systems to be developed according to individual floor plans, room categories, and brand requirements, helping properties maximize available space while maintaining consistency in dimensions, materials, finishes, functionality, and overall interior design quality.
5.1 Designing storage furniture according to actual floor plans
Storage furniture should be designed based on the actual dimensions, structural conditions, doors, windows, circulation routes, and functional zones of each guest room, allowing wardrobes, cabinets, shelves, and integrated storage units to fit precisely while minimizing unused spaces and improving the overall efficiency of the interior layout.
5.2 Combining storage functionality with aesthetic appeal
Storage solutions should provide sufficient capacity without overwhelming the visual appearance of the room, with carefully selected proportions, materials, colors, finishes, handles, and concealed compartments helping furniture blend naturally with the interior concept while maintaining convenient access to frequently used belongings.
5.3 Working with professional hotel furniture manufacturers
A professional hotel furniture manufacturer can transform storage requirements and interior concepts into customized furniture specifications, prototypes, and production solutions, ensuring accurate dimensions, consistent quality, suitable materials, and coordinated designs across different guest rooms and hotel room categories.
Conclusion
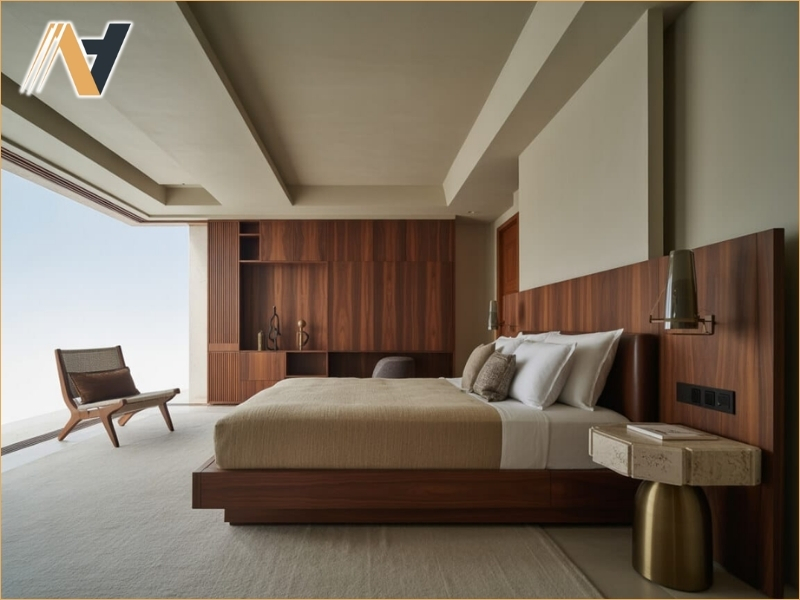
Optimizing storage space in hotel guest rooms requires careful planning of furniture layouts, integrated storage systems, vertical solutions, and customized furniture that responds to actual room dimensions and guest needs. By combining practical storage capacity with appropriate proportions and cohesive design, hotels can create more organized, comfortable, and visually spacious interiors.
For hotels seeking refined, durable, and fully customized solutions, Ngoc Hoang Anh offers premium Vietnam hotel furniture tailored to optimize storage efficiency and elevate the functionality and sophistication of modern hospitality interiors.
Contact us today for expert consultation and bespoke hospitality furniture production.
-----
NGOC HOANG ANH TRADING COMPANY LIMITED
Tax Code: 3702874413
Address: No. 288/28/10 Huynh Van Luy Street, Zone 7, Phu Loi Ward, Ho Chi Minh City, Vietnam
Warehouse: No. 1/91, Thuan Giao 02 Street, Binh Thuan 2 Residential Quarter, Thuan Giao Ward, Ho Chi Minh City, Vietnam
Phone/Whatsapp/Wechat: +84342076666
Email: info@ngochoanganh.com.vn